4805 BART ALLEN LN, Baldwin, MD 21013
- 4 beds |
- 4 baths |
- 2,841 sqft
 Single-Family Home
  Built in 1997
  2.03acre lot
 3 car garage
  $333/sqft
  Listed 6 hours ago
Property Description
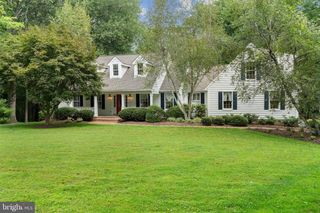
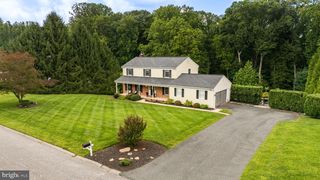
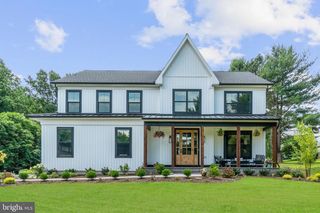
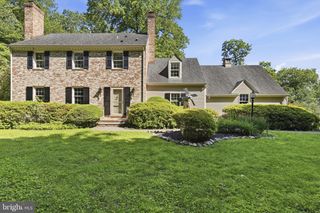
This is one warm and inviting carefully custom designed & built home in sought after Carroll Manor. 4 Bedrooms, 3-1/2 Bath and 3 car side entrance garage. The home is beautifully situated on over a 2 acre private lot on a non-thru street. The circular drive greets you with the warmth of painted cedar lap siding on the home & rounded brick steps. The main level is designed for total relaxation or entertaining with ease with 9' ceilings. One highlight is the large screened porch. It's a perfect place for all things and overlooks the private fenced rear yard. The family room welcomes you with a stone wood burning fireplace and the kitchen is generously equipped to handle all events or just a quiet dinner for two. Granite countertops, wood cabinets, new cooktop, oven with convection ability, microwave, pantry and a generous eating area. Separate hardwood floored Dining & Living Room rooms have picture molding and are ideal for entertaining as well. The office is equipped with built-ins and provides privacy. Sellers will need a rent back. The finished 3-car garage has an epoxy floor and storage and leads to a slate floored mudroom. Wrap this up with a half bath and a sunlight foyer and you've got the perfect main level! The primary suite is generously proportioned with his/her walk-in closets and Primary Bath with glass shower enclosure, soaking tub and two sink granite counter vanity. Convenience abounds with the laundry on this level along with 3 generously sized bedrooms and another full bath with granite and marble tile floors (including the laundry). The lower level provides optimal comfort. It's equipped with an additional kitchen with refrigerator and eating area, Rec Room or Game Room , Workshop area and a generous storage room and door to rear yard. And another full bath with shower. The deck is Brazilian Hardwood with steel reinforced vinyl railings. Backyard firepit and graded back lawn await all play activities. The Amish built double door shed is charming and matches the house! Additional storage under the screened porch. This home has been carefully thought-out and well maintained. You will be honored to call this home! Sellers will need a rent back.
- Listing Status:
- Active
- Date Added:
- September 22, 2026
- Data Last Updated:
- September 22, 2026 at 7:18AM
- Listing Office:
- Long & Foster Real Estate, Inc. : 4104530500
- Listing Agent:
- Paula A Lanzi : 4438508500
- MLS ID:
- MDBC2168650

- General: Gutter SystemAbove GradeBelow Grade
- Style: ColonialGeorgian
- Parking: Circular Driveway
- Windows: Screens
- General: Cedar3Permanent
- Originating MLS: BRIGHT_MAIN
- School District: BALTIMORE COUNTY PUBLIC SCHOOLS
- County: BALTIMORE-MD
- Zoning: RESIDENTIAL04112200026026
- View: Trees/Woods
- Water: Well
- Sewer: Private Septic Tank
- Source: BRIGHT_MAIN
This listing courtesy of Paula A Lanzi , Long & Foster Real Estate, Inc.
Monthly Payment
- Principal & Interest $
- Property Taxes $
- Home Insurance $
- VA Funding Fee $