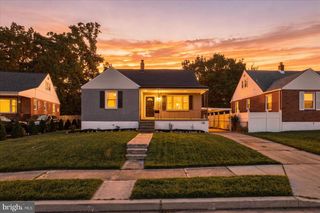
10 BISCAY CT, Baltimore, MD 21234
- 3 beds |
- 3 baths |
- 2,030 sqft
 Single-Family Home
  Built in 1988
  0.26acre lot
 —— car garage
  $229/sqft
  Listed 3 days ago
Property Description
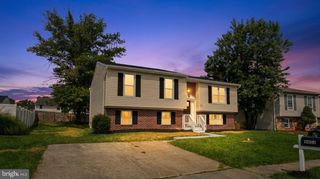
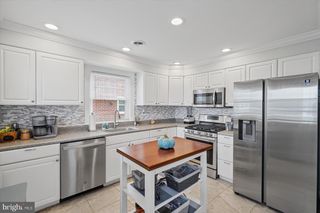
This 3-bedroom, 2.5-bath detached Colonial sits on a wooded lot with mature trees for privacy. A foyer welcomes you in, opening to a carpeted living room and dining area, both accented by crown molding and chair rail detail. The kitchen features granite countertops and flows into a sun-filled bay-window breakfast nook and an adjoining family room, where laminate flooring carries through the kitchen, family room, hallway, and foyer, and a sliding glass door leads out to the wood deck. A half bath completes the main level. Upstairs, all three bedrooms and two full baths are located on the same level. The primary suite features a vaulted ceiling, an arched accent window, a walk-in closet, and a private en-suite bath with a double vanity and separate water closet. Down the hall, two additional bedrooms — one with its own walk-in closet — share a second full bath with a tub. The full unfinished basement below provides additional storage and flexible space, with laundry and mechanicals already in place. Outside, a covered porch and wood deck extend the living space outdoors into a private, tree-lined backyard. With its traditional Colonial layout and practical three-level design, this home offers a solid combination of everyday function, indoor-outdoor space, and room to make it your own.
- Listing Status:
- Active
- Data Last Updated:
- September 20, 2026 at 12:17PM
- Listing Office:
- EXP Realty, LLC : 4106389555
- Listing Agent:
- Lee R. Tessier : 4106389555
- MLS ID:
- MDBC2176314

- General: SidewalksAbove GradeBelow Grade
- Style: Colonial
- Other Structures: PorchDeck
- Parking: Concrete DrivewayPaved Driveway
- Roofing: Architectural Shingle
- Windows: Screens
- General: Vinyl Siding3Block
- Originating MLS: BRIGHT_MAIN
- School District: BALTIMORE COUNTY PUBLIC SCHOOLS
- County: BALTIMORE-MD
- Zoning: RESIDENTIAL04112100000612
- View: Garden/LawnStreetTrees/Woods
- Water: Public
- Sewer: Public Sewer
- Source: BRIGHT_MAIN
- Exclusions: See Disclosures
This listing courtesy of Lee R. Tessier , EXP Realty, LLC
Monthly Payment
- Principal & Interest $
- Property Taxes $
- Home Insurance $
- VA Funding Fee $


 New - 7 hours ago