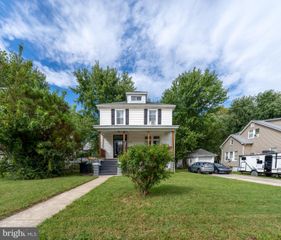
10 MELANIE CT, Baltimore, MD 21234
- 3 beds |
- 2 baths |
- 1,520 sqft
 Single-Family Home
  Built in 1983
  6,534sqft lot
 —— car garage
  $230/sqft
  Listed 2 days ago
Property Description
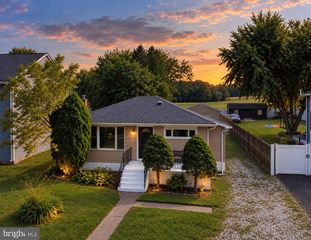
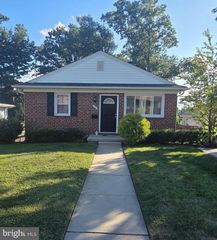
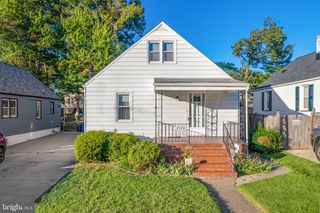
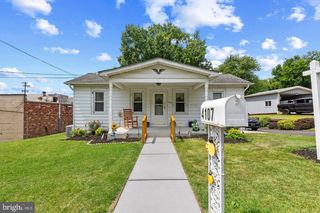
Welcome to this well-maintained split-level home nestled in a quiet cul-de-sac. With four levels and 2000 sq. ft., this home has plenty of space. Step inside to find a warm and inviting interior. The eat-in kitchen is just steps away from the dining room with chair molding and a newer slider to the rear maintenance-free deck. You'll find a bright living area, while the first lower level features a family room, a bathroom, and a laundry/utility room. The second lower level provides ample storage and a wood stove. This is the perfect space for a future rec room or extra bedroom. Upstairs, the primary suite includes a walk-in closet and private access to the full bathroom. Enjoy outdoor gatherings on the expansive deck or relax on the charming porch. The concrete driveway accommodates two vehicles, while a convenient shed offers additional outdoor storage. Don't miss the opportunity to make this delightful property your own! There are Andersen windows and a new roof was installed in 2023.
- Listing Status:
- Active
- Date Added:
- September 18, 2026
- Data Last Updated:
- September 20, 2026 at 7:16AM
- Listing Office:
- American Premier Realty, LLC : 4435120090
- Listing Agent:
- Laura M Snyder : 4103755779
- MLS ID:
- MDBC2175420

- General: SidewalksStreet LightsAbove GradeBelow Grade
- Style: Split Level
- Other Structures: PorchDeck
- Parking: Concrete Driveway
- Roofing: Architectural Shingle
- Windows: Screens
- General: Combination4Permanent
- Originating MLS: BRIGHT_MAIN
- School District: BALTIMORE COUNTY PUBLIC SCHOOLS
- County: BALTIMORE-MD
- Zoning: RESIDENTIAL04111900008593
- Fencing: Partially
- Water: Public
- Sewer: Public Sewer
- Source: BRIGHT_MAIN
This listing courtesy of Laura M Snyder , American Premier Realty, LLC
Monthly Payment
- Principal & Interest $
- Property Taxes $
- Home Insurance $
- VA Funding Fee $


 New - 5 hours ago