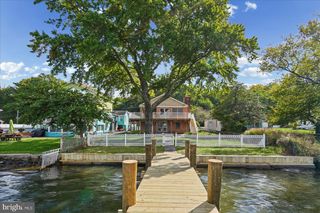
1005 GLADWAY RD, Baltimore, MD 21220
- 4 beds |
- 3 baths |
- 2,875 sqft
 Single-Family Home
 Built in 2022
 0.46acre lot
 2 car garage
 $228/sqft
 Listed 13 days ago
Property Description
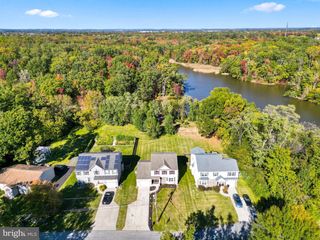
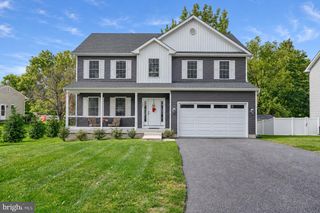
Beautifully maintained and move-in ready, this charming 4BR/2.5BA Colonial is nestled on a sprawling lot in the desirable neighborhood of Bowleys Quarters. Park just steps from the attached two-car garage and make your way to the covered front entrance of your new home. Step inside to discover a welcoming interior filled with abundant natural light, beautiful hardwood flooring throughout, high ceilings, recessed lighting, a neutral color palette, and an in-home speaker system for added enjoyment. The main level features an inviting open-concept floor plan with a spacious living room highlighted by a cozy corner gas fireplace, creating the perfect spot to relax. The adjoining dining room offers plenty of space for gathering with family and friends. Just steps away, the gorgeous kitchen features sleek black stainless steel appliances, abundant cabinetry, and a separate, generously sized walk-in pantry. A coordinating backsplash complements beautiful quartz countertops, while a double stainless steel sink sits beneath a large window that brings in natural light. A raised breakfast bar accented by pendant lighting provides the perfect spot to enjoy your morning coffee. The main floor also includes a half bath and garage access. Make your way to the second level, where you'll find three generously sized secondary bedrooms, each offering abundant closet space, along with a full shared bathroom. The grand primary suite serves as a relaxing retreat, featuring a charming tray ceiling, a spacious walk-in closet, and a luxurious en-suite bathroom designed for comfort and relaxation. Unwind in the jetted soaking tub, enjoy the convenience of a double-sink vanity, or refresh in the large, beautifully tiled walk-in shower. Additionally, the second floor offers the added convenience of a dedicated laundry area. The lower level offers additional finished living space, perfect for entertaining, featuring a spacious recreation room with plenty of room to gather with family and friends. A beautifully designed wet bar adds the perfect touch, complete with granite countertops, a stainless steel sink, glass wall shelving, and a wine fridge. The walkout provides easy access to the backyard, extending your living space outdoors. From the dining room, step outside to a large paver patio accented by a stone retaining wall with lighting, which overlooks the yard with abundant green space, adult trees, and a convenient large storage shed. Additional highlights include a brand-new roof installed this month, owned solar panels to help offset utility costs, and DreamCast on each level of the home to enhance Wi-Fi connectivity. Move-in ready and thoughtfully equipped, this home is ideal for any new homeowner and is conveniently located near shopping, restaurants, and major commuter routes.
- Listing Status:
- Active
- Date Added:
- October 22, 2026
- Data Last Updated:
- November 4, 2026 at 7:20PM
- Listing Office:
- LPT Realty, LLC : 8773662213
- Listing Agent:
- TRAVIS A OMOPARIOLA : 4434250787
- MLS ID:
- MDBC2177214

- General: Extensive HardscapeExterior LightingAbove GradeBelow Grade
- Style: Traditional
- Other Structures: Patio
- Roofing: ShingleComposite
- General: Vinyl Siding2Block
- Originating MLS: BRIGHT_MAIN
- School District: BALTIMORE COUNTY PUBLIC SCHOOLS
- County: BALTIMORE-MD
- Zoning: R04151503001700
- Water: Public
- Sewer: Public Sewer
- Source: BRIGHT_MAIN
This listing courtesy of TRAVIS A OMOPARIOLA , LPT Realty, LLC
Monthly Payment
- Principal & Interest $
- Property Taxes $
- Home Insurance $
- VA Funding Fee $

 New - 2 days ago