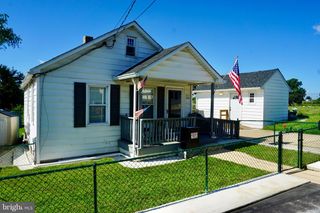
1010 CHESACO AVE, Baltimore, MD 21237
- 3 beds |
- 1 bath |
- 975 sqft
 Single-Family Home
  Built in 1949
  0.31acre lot
 —— car garage
  $272/sqft
  Listed 2 days ago
Property Description
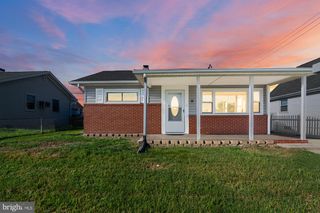
Welcome home to this gorgeous 3-bedroom rancher in the heart of Rosedale! Step inside and prepare to be impressed by the open floor plan, tons of natural light, and stylish finishes throughout. The spacious living room is a great place to relax and features gorgeous luxury vinyl plank flooring. The stunning kitchen offers granite countertops, 42-inch cabinets with plenty of storage, a custom backsplash, stainless steel appliances, and recessed lighting. All three spacious bedrooms feature luxury vinyl plank flooring, while the spa-like bath offers gorgeous ceramic tile flooring, custom tile work in the tub/shower, a double-sink vanity, and dual mirrors. A separate laundry/mud room at the rear of the home leads to your backyard oasis. Enjoy the private setting with a brick patio area, perfect for cookouts, relaxing, or simply enjoying some time outdoors. A private driveway provides convenient off-street parking. Conveniently located near major routes, shopping, restaurants, and parks. So, what are you waiting for? Come take a tour, fall in love, and make 1010 Chesaco Avenue your new Home Sweet Home!
- Listing Status:
- Active
- Data Last Updated:
- September 20, 2026 at 12:17PM
- Listing Office:
- Real Estate Professionals, Inc. : 4102854800
- Listing Agent:
- Kathy A Banaszewski : 4102854800
- MLS ID:
- MDBC2176348

- General: Exterior LightingSidewalksStreet LightsAbove GradeBelow Grade
- Style: Ranch/Rambler
- Other Structures: PorchPatio
- Parking: Asphalt Driveway
- Windows: Double hung
- General: Vinyl Siding1Crawl Space
- Originating MLS: BRIGHT_MAIN
- School District: BALTIMORE COUNTY PUBLIC SCHOOLS
- County: BALTIMORE-MD
- Zoning: RESIDENTIAL04151520550440
- Water: Public
- Sewer: Public Sewer
- Source: BRIGHT_MAIN
This listing courtesy of Kathy A Banaszewski , Real Estate Professionals, Inc.
Monthly Payment
- Principal & Interest $
- Property Taxes $
- Home Insurance $
- VA Funding Fee $

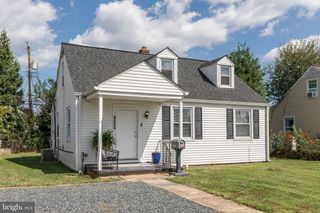
 New - 1 day ago