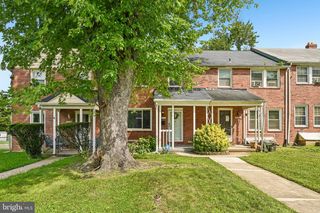
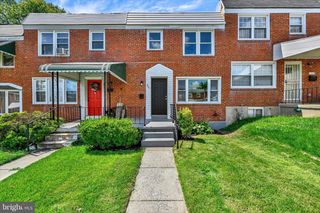
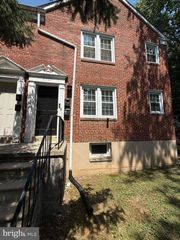
1049 N MILTON AVE, Baltimore, MD 21205
- 4 beds |
- 3 baths |
- 2,120 sqft
 Town Home
  Built in 1920
  —— sqft lot
  —— car garage
  $117/sqft
  Listed 7 days ago
Property Description
Step inside this beautifully updated 3-bedroom, 3-full-bath home where character meets modern style across multiple levels of thoughtfully designed living space. Hardwood floors flow throughout the main living areas, while the sleek fireplace creates an instant focal point and sets the tone for a home that feels both polished and comfortable. The bright, modern kitchen is ready for everything from morning coffee to hosting friends, complete with generous prep space, contemporary finishes, and a wine fridge for the bottles you’ve been saving—or the ones you haven’t. Upstairs, three spacious bedrooms and two full baths offer flexibility that's hard to find in a typical Baltimore City rowhome. The finished lower level adds even more usable living space—equipped with another bedroom, full bath and laundry area. Let's not forget an open space perfect for a family room, home office, guest retreat, workout space, or whatever fits your lifestyle. And then there’s the outdoor space. Take it all the way up to the rooftop deck, which will be freshly painted and ready for its next owner to make it their own. Morning coffee, evening cocktails, container gardens, dinner under the sky—you've got the space to create your own private city escape. An additional rear deck expands your outdoor living options, while the private one-car parking pad means you can skip the daily parking hunt. From the hardwood floors and statement fireplace to the rooftop entertaining space, finished lower level, wine fridge, private parking, and those unmistakable red doors welcoming you home, this one brings together style, function, and personality. We welcome you to see for yourself, schedule your tour now! Come see what makes this one stand out.
- Listing Status:
- Active
- Data Last Updated:
- August 20, 2026 at 4:19PM
- Listing Office:
- Samson Properties : 4433178125
- Listing Agent:
- NAKIA L WILLIAMS : 4433566287
- MLS ID:
- MDBA2227200

- General: Roof DeckAbove Grade
- Style: Other
- Other Structures: BalconyDeck
- General: Brick2Other
- Originating MLS: BRIGHT_MAIN
- School District: BALTIMORE CITY PUBLIC SCHOOLS
- County: BALTIMORE CITY-MD
- Zoning: R-80308221573 017
- Water: Public
- Sewer: Public SepticPublic Sewer
- Source: BRIGHT_MAIN
This listing courtesy of NAKIA L WILLIAMS , Samson Properties
Monthly Payment
- Principal & Interest $
- Property Taxes $
- Home Insurance $
- VA Funding Fee $

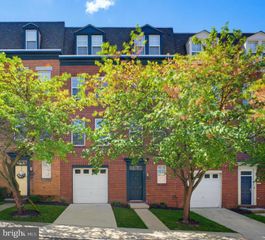
 New - 11 hours ago