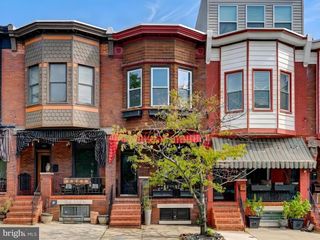
1104 S CURLEY ST, Baltimore, MD 21224
- 3 beds |
- 2 baths |
- 1,840 sqft
 Town Home
  Built in 1900
  871sqft lot
 —— car garage
  $217/sqft
  Listed 3 days ago
Property Description
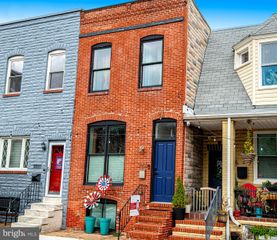
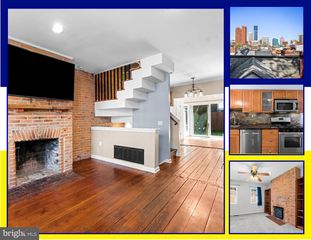
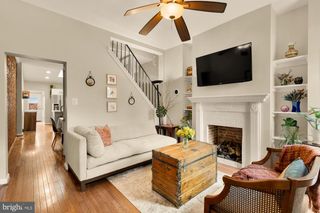
Located in the heart of Canton, this exceptionally well-maintained residence offers 3 bedrooms, 2 full bathrooms, and a second family room across three finished levels totaling approximately 1840 square feet. Extensively updated and thoughtfully improved, the home features hardwood floors, refined finishes including crown molding throughout, a spacious kitchen with abundant cabinetry and multiple pantries, a flexible floorplan, multiple outdoor spaces, and an impressive opportunity for future expansion. Designed for entertaining and flexible living, the indoor-outdoor options provide so many opportunities to relax with a quiet cup of coffee on one of two upper-level balconies, or to entertain guests on the large private patio directly off of the eat-in kitchen. The second level features two bedrooms and two full baths and a conveniently located laundry, while the third level is currently designed as a spacious family room/third bedroom with elevated ceilings. The third level also offers the potential to add a second primary bath and rooftop deck with harbor views. As an added bonus for those who need it, every room is equipped with Ethernet drops for Wi-Fi mesh networking. Ideally located just off Canton Square, the residence is moments from neighborhood favorites, including Love Pomelo and the James Beard-nominated Café Dear Leon, an array of shops, Hampstead Hill Academy, the Baltimore Montessori - Canton, and the local destinations that make Canton Square so special. You're minutes from Canton Waterfront Park and Patterson Park, and an easy stroll away from the promenade that can take you right into Fells Point and Harbor East. The location is also a commuter's dream, with quick access to I-95, the airport, and Penn Station - all providing added convenience for getting in and out of the city.
- Listing Status:
- Active
- Date Added:
- October 3, 2026
- Data Last Updated:
- October 5, 2026 at 6:22PM
- Listing Office:
- Monument Sotheby's International Realty : 4105255435
- Listing Agent:
- Kit Stone : 3017585407
- MLS ID:
- MDBA2231944

- General: Above Grade
- Style: Federal
- Other Structures: DeckPatio
- General: Brick3Slab
- Originating MLS: BRIGHT_MAIN
- School District: BALTIMORE CITY PUBLIC SCHOOLS
- County: BALTIMORE CITY-MD
- Zoning: R-80301091891 050
- Fencing: Rear
- Water: Public
- Sewer: Public Sewer
- Source: BRIGHT_MAIN
This listing courtesy of Kit Stone , Monument Sotheby's International Realty
Monthly Payment
- Principal & Interest $
- Property Taxes $
- Home Insurance $
- VA Funding Fee $

 New - 2 days ago