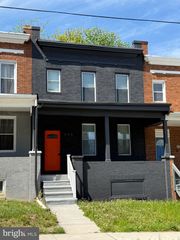
112 N MOUNT OLIVET LN, Baltimore, MD 21229
- 4 beds |
- 2 baths |
- 1,080 sqft
 Town Home
  Built in 1927
  —— sqft lot
  —— car garage
  $218/sqft
  Listed 3 days ago
Property Description
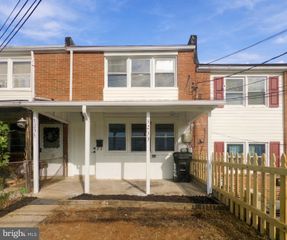
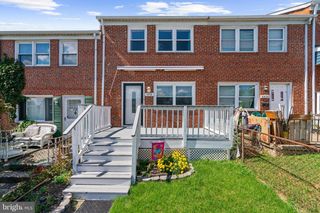
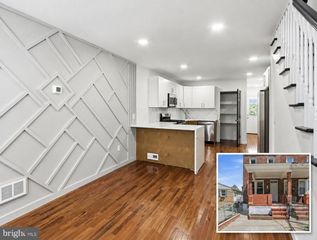
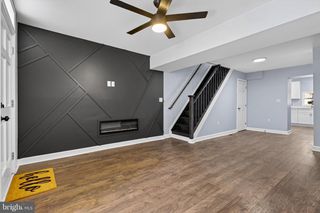
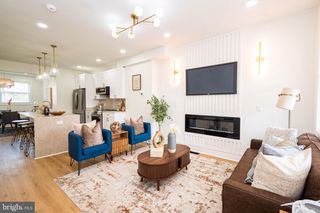
A stunning transformation has taken place behind the walls of this 3BR/2BA townhome, located on a quiet street. Make your way to the covered front porch and step inside to a spectacular open-concept main living area, featuring pops of color, elegant tray ceilings, luxury flooring, and sophisticated mixed-metal accents throughout the fabulous kitchen. The open-concept floor plan features a spacious living room flowing seamlessly into the dining area and gorgeous kitchen. The kitchen showcases abundant cabinetry, vibrant quartz countertops, a subway tile backsplash, and stainless steel appliances, including a gas range. At the heart of the space, a stunning island features a stainless steel sink, waterfall-edge countertop, pendant lighting, and convenient breakfast seating. Upstairs, the newly carpeted second floor offers two sizable secondary bedrooms, a generously sized primary bedroom, and a beautifully remodeled full bath. The finished lower level provides additional living space, along with a full bath featuring a beautifully tiled walk-in shower, laundry, storage, and a convenient walkout to the fenced yard. From the kitchen, step outside onto a covered deck that leads to a yard filled with green space and abundant possibilities. This beautifully transformed home is move-in ready and ideal for any new homeowner, all while being conveniently located near shopping, restaurants, and commuter routes.
- Listing Status:
- Active
- Date Added:
- September 17, 2026
- Data Last Updated:
- September 20, 2026 at 10:18PM
- Listing Office:
- LPT Realty, LLC : 8773662213
- Listing Agent:
- Eric A Clash : 4436210120
- MLS ID:
- MDBA2231072

- General: Awning(s)SidewalksAbove GradeBelow Grade
- Style: OtherTraditional
- Other Structures: PorchPatio
- Roofing: Built-Up
- General: Brick3Block
- Originating MLS: BRIGHT_MAIN
- School District: BALTIMORE CITY PUBLIC SCHOOLS
- County: BALTIMORE CITY-MD
- Zoning: R-70320202230B022
- Water: Public
- Sewer: Public Sewer
- Source: BRIGHT_MAIN
This listing courtesy of Eric A Clash , LPT Realty, LLC
Monthly Payment
- Principal & Interest $
- Property Taxes $
- Home Insurance $
- VA Funding Fee $

 New - 2 days ago