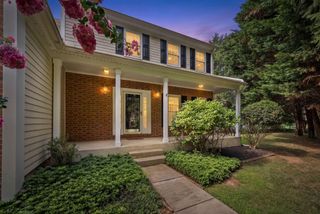
1127 GYPSY LN W, Baltimore, MD 21286
- 4 beds |
- 3 baths |
- 4,006 sqft
 Single-Family Home
  Built in 1956
  0.81acre lot
 2 car garage
  $206/sqft
  Listed 1 month ago
Property Description
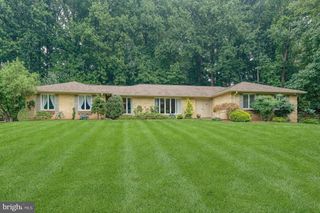
Beautifully renovated rancher in the Hampton area offering 4 bedrooms, 3 full baths, and approximately 4,006 estimated total square feet across two finished levels. Renovated in 2026, this stone-front home features a bright, open layout with modern finishes, updated flooring, recessed lighting, and thoughtfully designed living spaces throughout. The main level offers comfortable one-level living with three bedrooms and two full baths, along with spacious living and dining areas filled with natural light. The renovated kitchen features warm wood cabinetry, upgraded countertops, stainless steel appliances, a center island with seating, modern lighting, and excellent prep and storage space. The adjoining living area includes a sleek fireplace feature wall and large windows overlooking the front lawn. The primary suite includes an updated bath with double vanity, walk-in shower, modern tile, and stylish finishes. Two additional main-level bedrooms and a second full bath provide flexible space for guests, work, or everyday living. The finished lower level expands the home with a large recreation area, fourth bedroom, full bath, wet bar area with beverage refrigerator, additional storage, and access to the attached 2-car garage. Exterior highlights include a long driveway, front-entry garage, patio area, mature trees, and a generous 0.81-acre lot. A beautifully updated rancher offering modern style, flexible living space, and inviting indoor-outdoor living.
- Listing Status:
- Pending
- Data Last Updated:
- August 6, 2026 at 6:20PM
- Listing Office:
- Next Step Realty : 4439012200
- Listing Agent:
- James T Weiskerger : 4439283295
- MLS ID:
- MDBC2168822

- Basement: Other
- A/C: Central A/C
- Heating: OtherOil
- Fireplace: BrickFireplaceFireplaces: 1
- Disability Feature: Other
- General: Above GradeBelow Grade
- Style: Ranch/Rambler
- Roofing: ShingleComposite
- General: Stone1Other
- Originating MLS: BRIGHT_MAIN
- School District: BALTIMORE COUNTY PUBLIC SCHOOLS
- County: BALTIMORE-MD
- Zoning: DR 104090919328010
- Water: Public
- Sewer: Private Septic Tank
- Source: BRIGHT_MAIN
This listing courtesy of James T Weiskerger , Next Step Realty
Monthly Payment
- Principal & Interest $
- Property Taxes $
- Home Insurance $
- VA Funding Fee $

 New - 2 days ago