113 W EDGEVALE ROAD, Baltimore, MD 21225
- 6 beds |
- 3 baths |
- 2,962 sqft
 Single-Family Home
  Built in 1931
  9,583sqft lot
 —— car garage
  $155/sqft
  Listed 15 days ago
Property Description
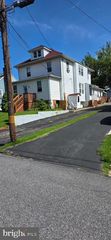
"Renovated 6BR/3BA Home w/Pool, 2 Kitchens & Baltimore Skyline Views" Beautifully renovated 6-bedroom, 3-bath home offering modern updates, flexible living space, and an incredible backyard retreat! Major improvements completed in 2024 include new electrical and plumbing (to code), new HVAC, new insulation, full asbestos abatement, and a new pool liner for added peace of mind. The gourmet kitchen features premium appliances, including a Frigidaire Gallery French Door refrigerator, Samsung Smart Range with bread-proofing feature, and brand-new LG dishwasher, washer, and dryer. The fully finished lower level includes a second full kitchen, making it ideal for multigenerational living, guests, or possible rental income. Step outside to your private oasis featuring a beautiful in-ground pool, spacious backyard, and upper-level deck with stunning views of the Baltimore skyline and seasonal fireworks. The home also includes a functioning fireplace that is ready to be connected to a gas line. Conveniently located near shopping, dining, entertainment, and major commuter routes, including Amazon Fresh, Starbucks, Honeygrow, Dick's Sporting Goods, At Home, and Best Buy. This move-in-ready home offers the perfect blend of space, updates, versatility, and outdoor living. Schedule your private tour today and discover everything 113 W. Edgevale Road has to offer!
- Listing Status:
- Pending
- Data Last Updated:
- August 6, 2026 at 2:18PM
- Listing Office:
- Corner House Realty : 4434993839
- Listing Agent:
- Loletha M Simmons : 4438548554
- MLS ID:
- MDAA2151372

- General: Breakfast AreaCrown MoldingsDining AreaEntry Level BedroomFamily Room Off KitchenFloor Plan - TraditionalKitchen - GourmetPantryRecessed LightingSkylight(s)Upgraded Countertops2nd KitchenBathroom - Stall ShowerBathroom - Walk-In ShowerCarpetCeiling Fan(s)
- Rooms: Living RoomDining RoomPrimary BedroomBedroom 2Bedroom 3Bedroom 4Bedroom 5KitchenFamily RoomLaundryBedroomBathroom 1Bathroom 2Bathroom 3
- Appliances: Built-In MicrowaveDishwasherDisposalDryerEnergy Efficient AppliancesExhaust FanExtra Refrigerator/FreezerRefrigeratorStainless Steel AppliancesStoveWasher
- Laundry: Dryer In UnitBasementWasher In Unit
- Basement: Interior accessConnecting stairwayFully finishedImprovedOther
- Flooring: CarpetWood
- A/C: Central A/C
- Heating: Forced AirNatural Gas
- Fireplace: Gas/PropaneFireplaceFireplaces: 1
- Disability Feature: 2+ Access ExitsLevel Entry - Main
- General: Above GradeBelow Grade
- Style: Cape Cod
- Other Structures: BalconyDeckPatio
- Pool: In groundConcrete
- General: Combination3Other
- Originating MLS: BRIGHT_MAIN
- School District: ANNE ARUNDEL COUNTY PUBLIC SCHOOLS
- County: ANNE ARUNDEL-MD
- Zoning: R15020504712490600
- View: Street
- Fencing: Rear
- Utilities: Natural gas available
- Water: Public
- Sewer: Public Sewer
- Source: BRIGHT_MAIN
This listing courtesy of Loletha M Simmons , Corner House Realty
Monthly Payment
- Principal & Interest $
- Property Taxes $
- Home Insurance $
- VA Funding Fee $

 New - 1 day ago