12 W HAMILTON ST, Baltimore, MD 21201
- 3 beds |
- 4 baths |
- 2,100 sqft
 Town Home
  Built in 1815
  1,742sqft lot
 —— car garage
  $281/sqft
  Listed 3 days ago
Property Description
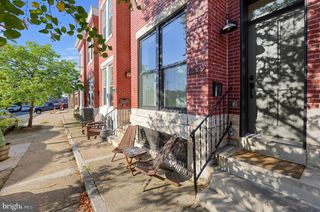
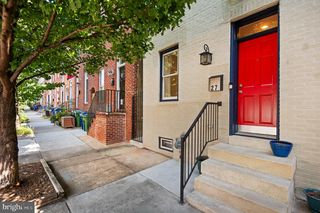
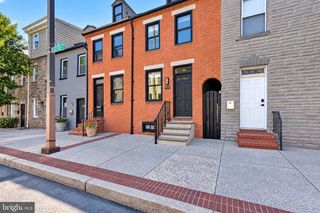
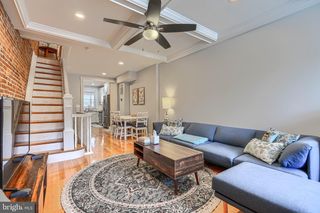
Welcome to 12 West Hamilton Street, a circa 1818 Federal townhouse designed by Robert Cary Long, Sr., Maryland’s first native-born architect. Set on one of Mount Vernon’s most charming pocket streets, just steps from the Washington Monument and Mount Vernon Square and convenient to the neighborhood’s exceptional dining, shopping, and cultural offerings, this location is second to none. Blending three levels of historic architectural character with thoughtfully updated systems for 21st-century living, this three-bedroom home—currently configured as a two-bedroom—offers exceptional scale and versatility. The ground floor features a charming entry foyer with painted faux-marble floor, spacious dining room with beautiful mantel, and a recently renovated (2024) Kitchen/Family Room with custom cabinetry, marble countertops, wall ovens, separate cooktop, and vented exhaust hood. Painted horizontal nickel-gap paneling, an original rough-hewn beam mantel, and painted floors add warmth and character. A large walk-in pantry and cozy powder room complete the level. The second floor features two generously sized front and rear parlors and a stylish updated full bath with stall shower. Currently used as the Living Room, the front parlor features a marble mantel, wood-burning fireplace, and built-in bookshelves. The rear parlor, currently a Den, includes two large closets and could easily serve as a bedroom. Both rooms feature beautiful random-width pegged oak floors. The third floor offers three bedrooms, one currently used as an office, along with a fully renovated bath (2021). A house-wide Sonos/Control4 system provides integrated audio/visual throughout. The walk-up fourth floor features windowed, dormered front and rear attic spaces offering abundant storage. A partially finished basement provides laundry, powder room, utility rooms, and additional storage. Two-zoned HVAC ensures year-round comfort. The kitchen/family room opens to an unusually large and private brick patio and garden, creating a wonderful setting for outdoor relaxation and entertaining. Recent additional updates include front and rear exterior painting (2025), restoration of original windows and new storm windows on the front façade (2025), new water heater (2024), all-new Jeld-Wen Architectural Series wood replacement windows on the rear façade (2024), expanded brick patio, landscaping and new fencing (2024), new front and rear gutters and downspouts (2023), and refinished floors throughout (2022). A municipally owned garage just half a block away provides convenient 24-hour accessible parking. 12 West Hamilton Street is a rare opportunity to own a significant historic home that beautifully balances architectural character, modern updates, outdoor living, and the unparalleled convenience of city living.
- Listing Status:
- Active
- Date Added:
- September 17, 2026
- Data Last Updated:
- September 20, 2026 at 7:19PM
- Listing Office:
- Cummings & Co. Realtors : 4108230033
- Listing Agent:
- Eleni T Bonds : 4439045750
- MLS ID:
- MDBA2231434

- General: Extensive HardscapeFlood LightsGutter SystemAbove GradeBelow Grade
- Style: Federal
- Other Structures: BrickPatio
- General: Brick4Permanent
- Originating MLS: BRIGHT_MAIN
- School District: BALTIMORE CITY PUBLIC SCHOOLS
- County: BALTIMORE CITY-MD
- Zoning: OR-20311100551 020
- View: CityCourtyard
- Fencing: BoardWood
- Water: Public
- Sewer: Public Sewer
- Source: BRIGHT_MAIN
This listing courtesy of Eleni T Bonds , Cummings & Co. Realtors
Monthly Payment
- Principal & Interest $
- Property Taxes $
- Home Insurance $
- VA Funding Fee $

 New - 2 days ago