1230 PINE HEIGHTS AVE, Baltimore, MD 21229
- 3 beds |
- 2 baths |
- 1,280 sqft
 Town Home
  Built in 1951
  3,920sqft lot
 —— car garage
  $145/sqft
  Listed 3 days ago
Property Description
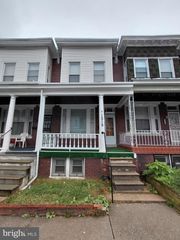
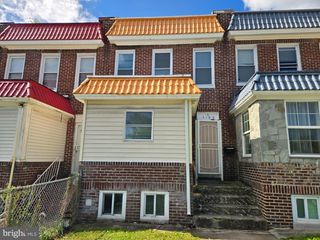
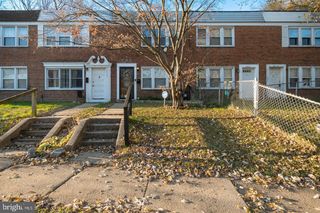
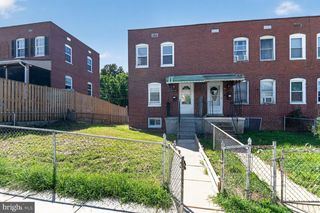
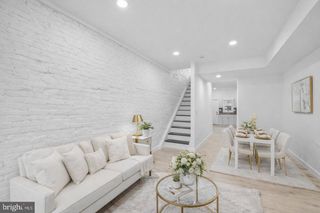
Priced to sell, this end-of-row townhome offers an excellent opportunity to move from renting into homeownership. With three bedrooms, one and a half baths, central air conditioning, and approximately 1,280 square feet, the home provides comfortable space and room to grow. The main level offers a living room, dining area, and kitchen, while the upper level features three bedrooms and a full bath. The partially finished lower level adds flexible space for a recreation room, home office, gym, or hobby area, along with laundry, storage, and a convenient half bath. One of the standout features of this end-unit home is the outdoor space. A good-sized covered front porch provides a welcoming spot to relax, while the exceptionally large, fully fenced backyard offers plenty of room for entertaining, gardening, pets, or outdoor play. A backyard shed provides additional storage for tools, lawn equipment, and outdoor essentials. The end-of-row location provides more outdoor space and added privacy than an interior townhome. Situated on a quiet street near St. Agnes Hospital, this brick townhome combines practical living space, generous outdoor areas, a convenient location, and an attainable price point. If you’re ready to stop renting and start building equity over time, 1230 Pine Heights Avenue offers the space, flexibility, and value to make that next step possible. Schedule your showing today and see how this well-located end-unit townhome could fit your plans.
- Listing Status:
- Active
- Date Added:
- October 2, 2026
- Data Last Updated:
- October 5, 2026 at 6:22PM
- Listing Office:
- The KW Collective : 4435741600
- Listing Agent:
- Ellie Mcintire : 4434187668
- MLS ID:
- MDBA2232364

- General: Above GradeBelow Grade
- Style: Colonial
- General: Brick3Slab
- Originating MLS: BRIGHT_MAIN
- School District: BALTIMORE CITY PUBLIC SCHOOLS
- County: BALTIMORE CITY-MD
- Zoning: R-50325017654H007J
- Water: Public
- Sewer: Public Sewer
- Source: BRIGHT_MAIN
This listing courtesy of Ellie Mcintire , The KW Collective
Monthly Payment
- Principal & Interest $
- Property Taxes $
- Home Insurance $
- VA Funding Fee $

 New - 13 hours ago