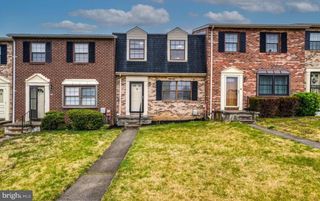
1236 S CHARLES ST, Baltimore, MD 21230
- 2 beds |
- 4 baths |
- 1,854 sqft
 Rental
  Built in 1900
  —— sqft lot
  —— car garage
  $1/sqft
  Listed 9 days ago
Property Description
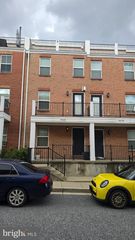
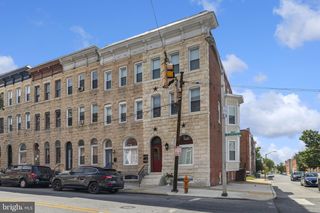
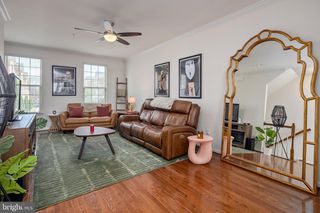
Welcome to 1236 S Charles St, a charming townhouse offering modern comforts in a vibrant setting. This spacious residence boasts 1804 square feet, thoughtfully designed across multiple levels. It's right in the heart of Federal Hill with easy access to 83, 95, 295 and 395. It is also close to the Marc train, bus routes, University of Maryland and St. Agnes. Step inside to discover gleaming hardwood floors that flow throughout the living spaces. The well-appointed kitchen is a great place to cook, featuring a convenient breakfast bar and sleek stainless steel appliances, perfect for everyday meals or entertaining. Walk out the kitchen into a patio, perfect for grilling and entertaining. With 3 bedrooms and 3.5 bathrooms, there’s ample space for everyone. Enjoy year-round comfort with central AC and forced air heating, ensuring a pleasant atmosphere no matter the season. Laundry is a breeze with the included washer and dryer. Beyond the interior, this home offers fantastic outdoor amenities. Relax on your private deck or head up to the common roof deck to enjoy the open air. A finished basement provides additional versatile space. Experience the best of urban living at 1236 S Charles St.
- Listing Status:
- Active
- Data Last Updated:
- September 20, 2026 at 9:17PM
- Listing Office:
- Compass : 4438733585
- Listing Agent:
- Shane Marie Splitt : 4104402356
- MLS ID:
- MDBA2230998

- General: Roof DeckSidewalksStreet LightsAbove GradeBelow Grade
- Style: Federal
- Other Structures: BrickDeckPatio
- General: Brick3Block
- Originating MLS: BRIGHT_MAIN
- School District: BALTIMORE CITY PUBLIC SCHOOLS
- County: BALTIMORE CITY-MD
- Zoning: R-80323050964 050
- Fencing: Wood
- Water: Public
- Sewer: Public SepticPublic Sewer
- Source: BRIGHT_MAIN
This listing courtesy of Shane Marie Splitt , Compass
 New - 1 day ago