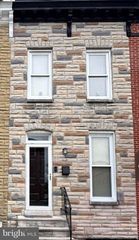
1307 GLYNDON AVE, Baltimore, MD 21223
- 3 beds |
- 1 bath |
- 1,209 sqft
 Town Home
  Built in 1898
  2,614sqft lot
 —— car garage
  $120/sqft
  Listed 11 days ago
Property Description
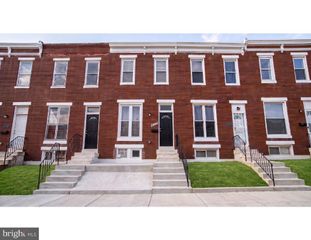
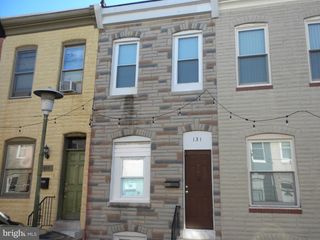
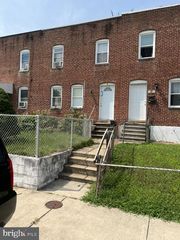
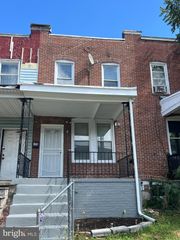
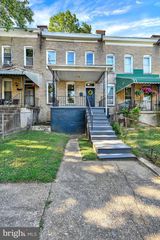
Welcome to **1307 Glyndon Ave**, a beautifully updated classic Baltimore rowhome located in the heart of the **Pigtown / Carroll Park** area—one of Southwest Baltimore’s most connected and growing communities. This tastefully and thoughtfully remodeled **3-bedroom, 1-bath** home offers the perfect opportunity for first-time buyers seeking style, value, and convenience. Step inside and enjoy the blend of Baltimore charm and modern upgrades, featuring **recently refinished hardwood floors** on the main level, **new carpet upstairs**, stylish modern lighting, and **remote-control ceiling fans** in multiple rooms. The bright and airy layout is filled with natural sunlight thanks to oversized front-facing windows on both levels. The updated kitchen features **granite countertops** and functional space for everyday living and entertaining. Out back, enjoy a **private fenced rear yard**—ideal for pets, cookouts, gardening, or simply relaxing. For buyers commuting to **Washington** while looking for more affordable homeownership, this location is hard to beat with quick access to **I-95** and the **Baltimore–Washington Parkway** less than a mile away. Also enjoy being minutes from downtown Baltimore, with easy walks to **Oriole Park at Camden Yards**, **M&T Bank Stadium**, **Horseshoe Casino Baltimore**, neighborhood cafés, local shops, **Mount Clare Junction Shopping Center**, and **Hollins Market**. A smart move for buyers ready to stop renting and start building equity in one of Baltimore’s most convenient city locations. This one deserves a tour.
- Listing Status:
- Active
- Data Last Updated:
- September 21, 2026 at 2:17AM
- Listing Office:
- Conway Real Estate : 4103772211
- Listing Agent:
- Kent V. Blake : 4435352083
- MLS ID:
- MDBA2230506

- General: OtherAbove GradeBelow Grade
- Style: FederalTraditional
- Windows: Vinyl clad
- General: Brick3BlockBrick/MortarConcrete PerimeterOther
- Originating MLS: BRIGHT_MAIN
- School District: BALTIMORE CITY PUBLIC SCHOOLS
- County: BALTIMORE CITY-MD
- Zoning: R-80321040758 129
- View: City
- Fencing: Rear
- Utilities: Natural gas availableSewer availableWater available
- Water: Public
- Sewer: Public Sewer
- Source: BRIGHT_MAIN
- Exclusions: No A/C Condenser
This listing courtesy of Kent V. Blake , Conway Real Estate
Monthly Payment
- Principal & Interest $
- Property Taxes $
- Home Insurance $
- VA Funding Fee $

 New - 22 hours ago