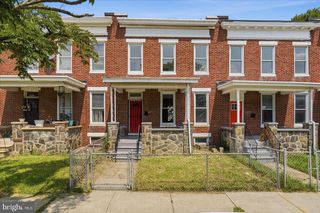
1308 N LONGWOOD ST N, Baltimore, MD 21216
- 3 beds |
- 2 baths |
- 1,860 sqft
 Town Home
  Built in 1935
  1,307sqft lot
 —— car garage
  $116/sqft
  Listed 11 days ago
Property Description
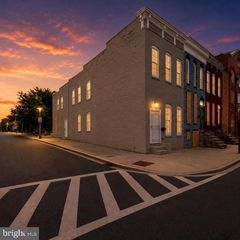
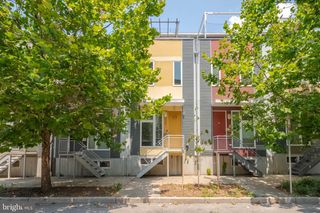
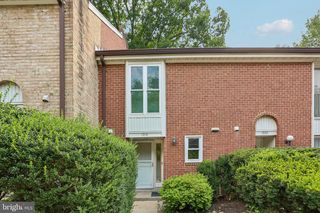
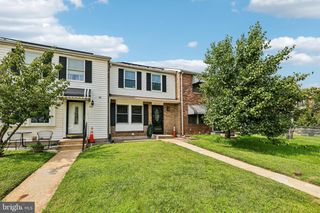
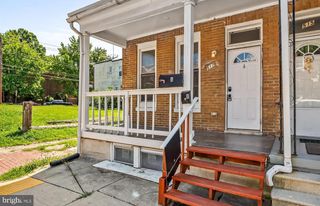
Welcome home to 1308 N. Longwood Street, where timeless character meets modern design. Thoughtfully and completely renovated from top to bottom, this beautiful home has been reimagined for today's lifestyle while preserving its charm. Step inside to discover bright, inviting spaces enhanced by stylish lighting, contemporary finishes, and carefully selected design details throughout. The updated kitchen features brand-new appliances and offers the perfect setting for everyday living and entertaining. With 2 full bathrooms, everyone can enjoy comfort and convenience. Upstairs, the private bedroom balcony provides the perfect place to enjoy your morning coffee or unwind in the evening while overlooking the backyard. Need additional living space? The full basement offers endless possibilities for a family room, recreation area, home office, gym, or guest space. Enjoy outdoor living from the welcoming front porch or host friends and family on the rear deck and backyard, creating the ideal balance of indoor and outdoor living. Every detail has been thoughtfully updated, making this move-in-ready home an exceptional opportunity for buyers seeking modern comfort, stylish finishes, and a home they can enjoy for years to come.
- Listing Status:
- Active
- Date Added:
- August 9, 2026
- Data Last Updated:
- August 20, 2026 at 4:19PM
- Listing Office:
- Samson Properties : 4433437660
- Listing Agent:
- Katrina Kirton Sherrod : 4436169770
- MLS ID:
- MDBA2227210

- General: Exterior LightingSidewalksStreet LightsAbove GradeBelow Grade
- Style: Side-by-Side
- Other Structures: PorchBalconyDeck
- Roofing: FlatShingle
- Windows: Double hung
- General: BrickVinyl Siding3Brick/Mortar
- Originating MLS: BRIGHT_MAIN
- School District: BALTIMORE CITY PUBLIC SCHOOLS
- County: BALTIMORE CITY-MD
- Zoning: R-60316202442C032
- Utilities: Water availableSewer availableElectric available
- Water: Public
- Sewer: Public Sewer
- Source: BRIGHT_MAIN
This listing courtesy of Katrina Kirton Sherrod , Samson Properties
Monthly Payment
- Principal & Interest $
- Property Taxes $
- Home Insurance $
- VA Funding Fee $

 New - 12 hours ago