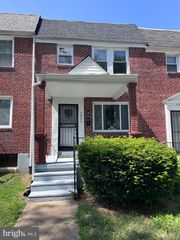
1358 CROFTON RD, Baltimore, MD 21239
- 3 beds |
- 2 baths |
- 1,920 sqft
 Town Home
  Built in 1944
  3,049sqft lot
 —— car garage
  $151/sqft
  Listed 3 days ago
Property Description
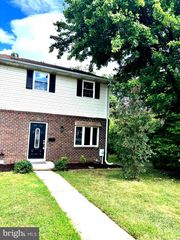
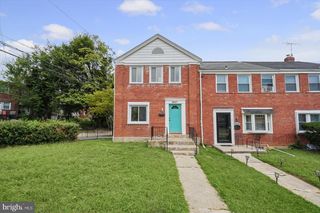
Nestled in the charming Northwood neighborhood, this exquisite end-of-row townhouse exudes warmth and sophistication. Built in 1944, the home seamlessly blends classic architectural style with modern comforts, offering a truly inviting atmosphere. Step inside to discover a beautifully designed traditional floor plan, where rich hardwood floors guide you through the spacious living areas. The heart of the home is the gourmet kitchen, featuring an elegant island that invites culinary creativity and casual gatherings. Recessed lighting casts a soft glow, enhancing the ambiance for both intimate dinners and lively entertaining. With three generously sized bedrooms and two full bathrooms, this residence provides ample space for relaxation and rejuvenation. Cozy up by one of the two electric fireplaces, perfect for creating a serene retreat during cooler evenings. The fully finished basement, complete with a walkout entrance, offers endless possibilities-whether as a home office, gym, or entertainment space. Enjoy the convenience of lower-floor laundry and the charm of outdoor living in your private yard. With on-street parking and a low-maintenance lot, this home allows you to embrace a lifestyle of ease and comfort. Experience the perfect blend of luxury and homeliness in this Northwood gem, where every detail has been thoughtfully curated for your enjoyment.
- Listing Status:
- Active
- Data Last Updated:
- September 20, 2026 at 10:18PM
- Listing Office:
- United Real Estate Executives : 8339998733
- Listing Agent:
- john banks Jr. : 4436775770
- MLS ID:
- MDBA2227298

- General: Above GradeBelow Grade
- Style: Side-by-Side
- Roofing: Shingle
- General: Brick2Slab
- HOA Amenities: 9.77Annually
- Originating MLS: BRIGHT_MAIN
- School District: BALTIMORE CITY PUBLIC SCHOOLS
- County: BALTIMORE CITY-MD
- Zoning: R-50327445267D030
- Water: Public
- Sewer: Public Sewer
- Source: BRIGHT_MAIN
This listing courtesy of john banks Jr. , United Real Estate Executives
Monthly Payment
- Principal & Interest $
- Property Taxes $
- Home Insurance $
- VA Funding Fee $

 New - 1 day ago