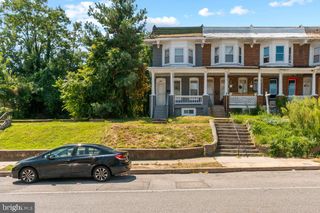
14 N STAR CT, Baltimore, MD 21208
- 3 beds |
- 2 baths |
- 1,672 sqft
 Town Home
  Built in 1994
  1,742sqft lot
 —— car garage
  $164/sqft
  Listed 5 days ago
Property Description
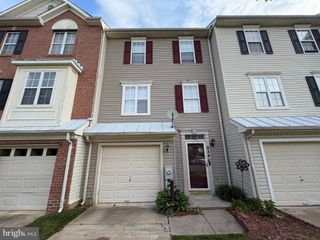
Welcome to this charming Colonial townhouse in Pahl's Crossing, where comfort, convenience, and functionality come together for easy everyday living. Built in 1994, this brick-front home offers 1,672 finished square feet with a warm and inviting layout. The spacious living room features beautiful wood floors, creating the perfect setting for relaxing or entertaining. The kitchen is equipped with an island and opens to the dining area, making gatherings effortless. Upstairs, you'll find three generously sized bedrooms and a full bathroom. The fully finished walkout basement expands your living space with its own full bathroom and a cozy fireplace, making it ideal for a family room, home office, gym, or recreation area. Natural light fills the home, while the rear deck provides a great place to unwind or enjoy outdoor dining. Buyers will appreciate the peace of mind that comes with an updated HVAC system, approximately four years old. Conveniently located near the Milford Mill Metro, I-695, shopping, dining, and everyday amenities along Reisterstown Road, this home offers the perfect balance of suburban comfort and commuter convenience. Whether you're looking for your first home or your next move, this townhouse is an exceptional opportunity to enjoy comfort, space, and a prime location.
- Listing Status:
- Active
- Data Last Updated:
- August 6, 2026 at 7:17AM
- Listing Office:
- Long & Foster Real Estate, Inc. : 3014240900
- Listing Agent:
- James M. Reid, Jr. : 4434728587
- MLS ID:
- MDBC2170990

- General: Above GradeBelow Grade
- Style: Colonial
- Other Structures: Deck
- Parking: Paved ParkingUnassigned
- Roofing: Shingle
- Windows: Vinyl clad
- General: BrickBrick Front3Block
- HOA Amenities: Common Area Maintenance33.0Monthly
- Originating MLS: BRIGHT_MAIN
- School District: BALTIMORE COUNTY PUBLIC SCHOOLS
- County: BALTIMORE-MD
- Zoning: R04032200014396
- Water: Public
- Sewer: Public Sewer
- Source: BRIGHT_MAIN
- Exclusions: washerdryer
This listing courtesy of James M. Reid, Jr. , Long & Foster Real Estate, Inc.
Monthly Payment
- Principal & Interest $
- Property Taxes $
- Home Insurance $
- VA Funding Fee $

 New - 1 day ago