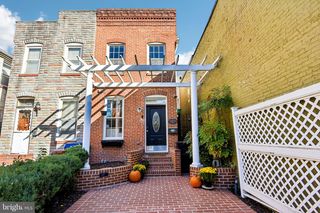
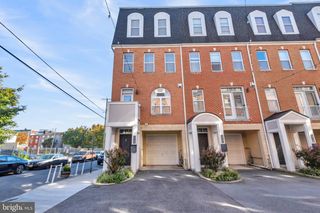
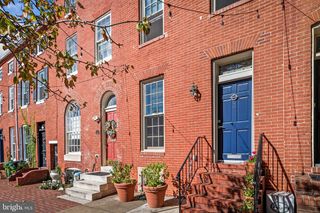
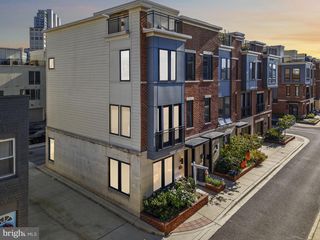
1419 HARPER ST, Baltimore, MD 21230
- 3 beds |
- 4 baths |
- 2,252 sqft
 Town Home
 Built in 2007
 871sqft lot
 2 car garage
 $286/sqft
 Listed 24 days ago
Property Description
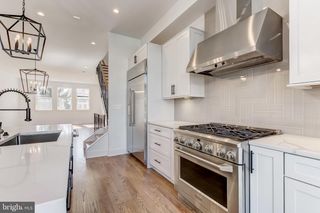
Welcome to spacious city living in this beautifully updated 4-bedroom, 2-full and 2-half-bath townhome in Locust Point. Freshly painted throughout, this home features a functional multi-level layout with plenty of room for everyday living and entertaining. The kitchen offers new countertops, backsplash, appliances, painted cabinetry, and a bright breakfast area, while hardwood floors and a gas fireplace add warmth and character to the main living area. Upstairs, the primary suite features a walk-in closet and private bath with new tile, while the additional bedrooms provide flexibility for family, guests, or working from home. The upper-level wet bar leads directly to the expansive rooftop deck with impressive city and water views! A first-floor den provides even more flexibility, while the attached 2-car garage features new epoxy flooring. Additional improvements include a brand-new roof, new plumbing fixtures, and new carpet. Overlooking The Acre and conveniently located near neighborhood restaurants, parks, Fort McHenry, and the waterfront, this Locust Point home offers an incredible combination of space, updates, and location. Also, Otterbein Swim Club membership can be transferred to new owners, a major perk considering the long waitlist! Schedule your private tour today!
- Listing Status:
- Active
- Date Added:
- October 15, 2026
- Data Last Updated:
- November 8, 2026 at 10:18PM
- Listing Office:
- Keller Williams Legacy : 4436609229
- Listing Agent:
- Matthew D Rhine : 4102565401
- MLS ID:
- MDBA2223104

- General: Above GradeBelow Grade
- Style: Contemporary
- General: Brick3Permanent
- HOA Amenities: 240.0Quarterly
- Originating MLS: BRIGHT_MAIN
- School District: BALTIMORE CITY PUBLIC SCHOOLS
- County: BALTIMORE CITY-MD
- Zoning: R-80324112024 122
- Water: Public
- Sewer: Public Sewer
- Source: BRIGHT_MAIN
This listing courtesy of Matthew D Rhine , Keller Williams Legacy
Monthly Payment
- Principal & Interest $
- Property Taxes $
- Home Insurance $
- VA Funding Fee $

 New - 2 days ago