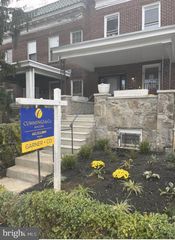
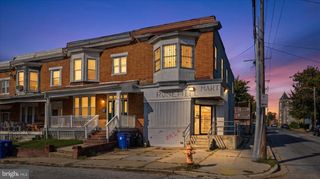
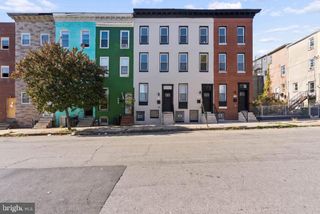
1428 AISQUITH ST, Baltimore, MD 21202
- 3 beds |
- 4 baths |
- 1,584 sqft
 Town Home
 Built in 1920
 871sqft lot
 —— car garage
 $167/sqft
 Listed 1 day ago
Property Description
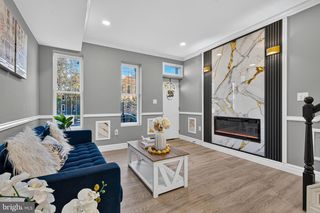
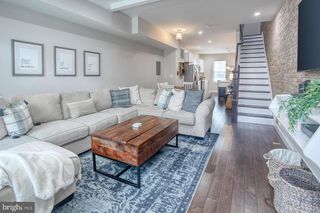
Completely reimagined from the foundation up, this beautifully renovated home offers the perfect combination of modern finishes, thoughtful design, and worry-free living. Taken down to its foundation and meticulously rebuilt with all-new systems and all-electric utilities, this home is essentially brand new! The main level welcomes you with luxury vinyl plank flooring throughout, a spacious living room featuring a sleek wall-mounted electric fireplace on an artfully paneled wall elevating the space and room. There is a dedicated dining area perfect for everyday living and entertaining and a Powder Room also. The stunning kitchen features quartz countertops, shaker-style cabinetry, stainless steel appliances, and an additional countertop area making for more prep space and seating. Walking from the Kitchen to the backdoor, you'll find the oversized Deck that leads to the fully fenced private backyard. Upstairs, you'll find two generously sized primary bedrooms with two full bathrooms, one for each room, with ceiling fans and recessed lighting. The fully finished lower level provides even more versatile living space with a comfortable family room, an additional 3rd bedroom with its own 3rd full bathroom, and a dedicated laundry room complete with washer and dryer. This exceptional home offers modern and elevated finishes while providing the comfort and convenience of new construction with the charm of Baltimore City living.
- Listing Status:
- Active
- Data Last Updated:
- November 7, 2026 at 7:16AM
- Listing Office:
- Cummings & Co. Realtors : 4108230033
- Listing Agent:
- Effy Z Lamp : 4104566286
- MLS ID:
- MDBA2237162

- General: Above GradeBelow Grade
- Style: Federal
- Other Structures: Deck
- General: Brick3Block
- Originating MLS: BRIGHT_MAIN
- School District: BALTIMORE CITY PUBLIC SCHOOLS
- County: BALTIMORE CITY-MD
- Zoning: RESIDENTIAL0309101132021
- Fencing: FullyWoodPrivacy
- Water: Public
- Sewer: Public Sewer
- Source: BRIGHT_MAIN
This listing courtesy of Effy Z Lamp , Cummings & Co. Realtors
Monthly Payment
- Principal & Interest $
- Property Taxes $
- Home Insurance $
- VA Funding Fee $

 New - 1 day ago