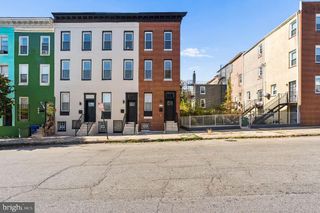
1431 ROLAND HEIGHTS AVE, Baltimore, MD 21211
- 3 beds |
- 2 baths |
- 1,474 sqft
 Town Home
 Built in 1954
 1,307sqft lot
 —— car garage
 $180/sqft
 Listed 3 days ago
Property Description
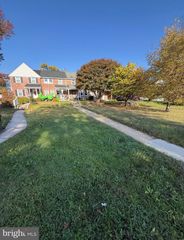
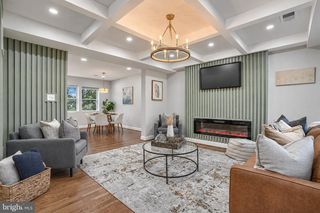
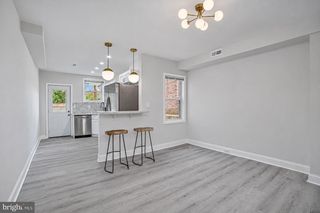
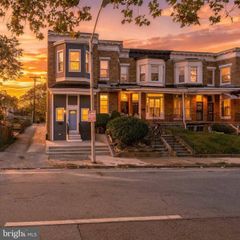
Welcome to this well maintained 3BR/2BA brick townhome situated on a quiet street in Medfield! Park steps from the lush green lawn and walkway leading to your home's covered front porch. Step inside to a freshly painted interior filled with abundant natural light and featuring original hardwood flooring throughout the main and second levels. The main level offers a traditional floor plan, featuring a spacious living room that flows seamlessly into the dining room and kitchen. The dining room is highlighted by French doors that open onto a spacious wood deck overlooking the backyard below, creating the perfect setting for outdoor relaxation and entertaining. The second level features two generously sized secondary bedrooms and a spacious primary bedroom, all conveniently served by a full bathroom showcasing a classic black-and-white tile design. The finished lower level provides even more living space, featuring an additional full bathroom with a walk-in shower, a spacious utility room with laundry, and a walkout leading directly to the fenced backyard. Outside, enjoy a patio, abundant green space, and stairs leading up to the covered deck, offering plenty of room to relax, entertain, and enjoy the outdoors. Ideally located directly across from Medfield Heights Elementary School and Medfield Heights Park, this home offers beautiful green space, an open feel, and convenient street parking rarely found in the city. Just minutes from Hampden’s "The Avenue" on 36th Street, you’ll enjoy easy access to local shops, restaurants, and entertainment, along with nearby parks and recreational opportunities. With close proximity to Johns Hopkins University, I-83, Downtown Baltimore, and public transportation, this location offers the perfect combination of neighborhood charm, convenience, and accessibility.
- Listing Status:
- Active
- Data Last Updated:
- November 7, 2026 at 7:16AM
- Listing Office:
- LPT Realty, LLC : 8773662213
- Listing Agent:
- STEPHEN PIPICH Jr. : 4432862943
- MLS ID:
- MDBA2236480

- General: SidewalksStreet LightsAbove GradeBelow Grade
- Style: Colonial
- Other Structures: PorchDeckPatio
- Roofing: Shingle
- Windows: Double pane windowsReplacement
- General: Brick3Block
- Originating MLS: BRIGHT_MAIN
- School District: BALTIMORE CITY PUBLIC SCHOOLS
- County: BALTIMORE CITY-MD
- Zoning: R-60313153575D035
- View: Park/Greenbelt
- Fencing: ChainLinkRear
- Water: Public
- Sewer: Public Sewer
- Source: BRIGHT_MAIN
This listing courtesy of STEPHEN PIPICH Jr. , LPT Realty, LLC
Monthly Payment
- Principal & Interest $
- Property Taxes $
- Home Insurance $
- VA Funding Fee $

 New - 1 day ago