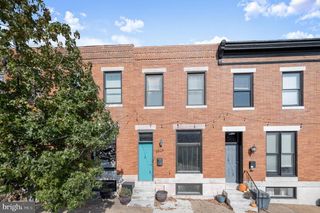
1436 HENRY ST, Baltimore, MD 21230
- 3 beds |
- 4 baths |
- 1,554 sqft
 Town Home
 Built in 1885
 1,307sqft lot
 —— car garage
 $302/sqft
 Listed 17 days ago
Property Description
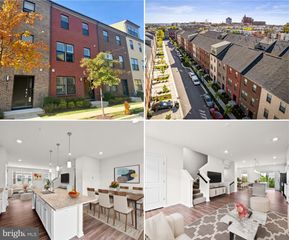
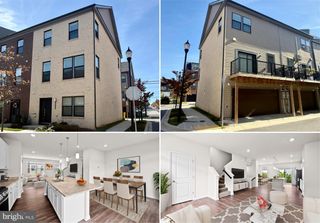
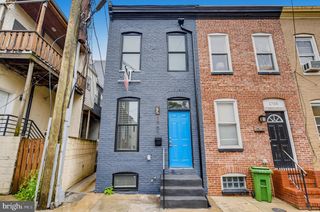
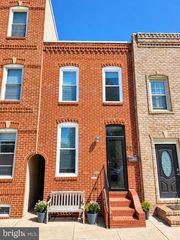
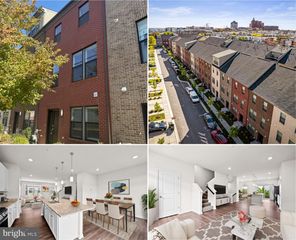
This well-maintained and recently updated John Bolster-New Renaissance renovation boasts one of the rarely available Riverside covered front porches with front yard space, rear off-street parking pad, and refinished rooftop deck with Harbor views! With custom millwork, moldings, doors, skylights, and transoms, this 3-level, fully finished townhome offers a curated aesthetic and gleaming hardwood floors throughout, a second level complete with a primary suite, oversized walk-in closet, ensuite bath and dual vanity, second full bathroom and vaulted-ceilinged secondary bedroom, bedroom level washer and dryer, and a lower-level 3rd bedroom / office/ family room option with a third full bathroom and dedicated utility and storage rooms. The main level opens to an extra wide living room with exposed red brick, a renovated kitchen with black granite countertops and stainless-steel appliances, ornate cabinetry and luxe hardware, built-ins, 3-seater peninsula, attached dining area to the rear, and powder room. Most recent updates include a tankless instant water heater, double hung energy efficient windows, silver-coated torch down rubber roof, paint throughout, and refinished deck. Centrally located and blocks away from all shopping, the waterfront promenade, Riverside Park, and all the bars, restaurants, and social activities Riverside and Federal Hill have to offer!
- Listing Status:
- Active
- Data Last Updated:
- November 7, 2026 at 10:17PM
- Listing Office:
- Everything Real Estate, LLC : 4435260846
- Listing Agent:
- Ronald W Howard : 4434143338
- MLS ID:
- MDBA2235550

- General: Above GradeBelow Grade
- Style: Federal
- Other Structures: Deck
- Parking: Concrete DrivewaySurfaceLighted ParkingFree
- Roofing: Rubber
- Windows: Double hungEnergy efficient
- General: Brick3Slab
- Originating MLS: BRIGHT_MAIN
- School District: BALTIMORE CITY PUBLIC SCHOOLS
- County: BALTIMORE CITY-MD
- Zoning: R-80324071930 075
- View: HarborCity
- Utilities: Cable tv availableNatural gas availablePhone available
- Water: Public
- Sewer: Public Sewer
- Source: BRIGHT_MAIN
This listing courtesy of Ronald W Howard , Everything Real Estate, LLC
Monthly Payment
- Principal & Interest $
- Property Taxes $
- Home Insurance $
- VA Funding Fee $

 New - 3 days ago