144 ELLWOOD AVE S, Baltimore, MD 21224
- 4 beds |
- 3 baths |
- 1,926 sqft
 Town Home
  Built in 1906
  871sqft lot
 —— car garage
  $267/sqft
  Listed 3 days ago
Property Description
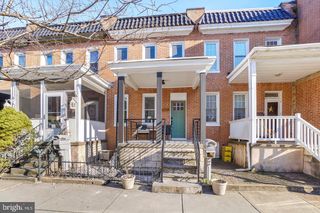
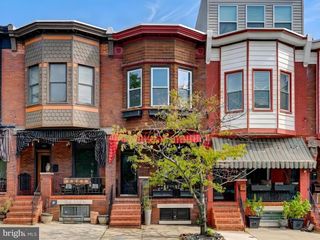
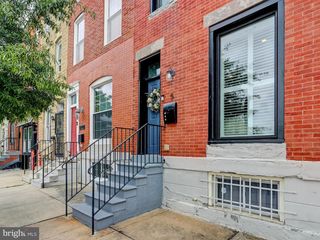
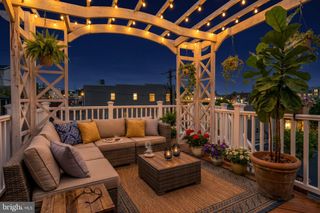
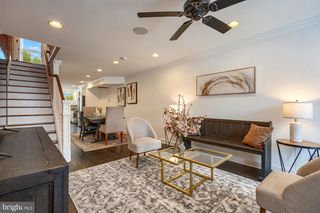
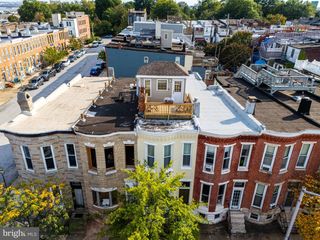
CHAP-eligible; tax credit application submitted and pending approval. Enjoy a fully renovated home with Patterson Park right around the corner and the heart of Canton’s waterfront just a six-minute drive away. Convenient to local shops, restaurants and neighborhood favorites, this four-bedroom, three-bath home offers beautifully updated interiors and inviting outdoor spaces in a location that makes exploring Baltimore easy. Refinished hardwood floors, recessed lighting and thoughtfully selected fixtures set the tone, while the kitchen features new cabinetry, countertops, a tile backsplash, an undermount stainless steel sink and all-new appliances, including a French-door refrigerator, wall oven/microwave combination, dishwasher and electric cooktop. Upstairs, the reconfigured layout includes a primary suite with a private ensuite bath and a second full bathroom. All three newly built bathrooms feature fresh tile and contemporary matte-black fixtures, with rain shower heads and frameless glass shower doors. The fully finished lower level was excavated for added ceiling height and offers additional living space, a bedroom and a full bath—ideal for guests, a home office or room to spread out. Take in the outdoors from your new rooftop deck or enjoy dinner on the refreshed rear patio, enclosed by wood privacy fencing. Behind the finishes, the renovation includes a new roof, CHAP-compliant replacement windows, new HVAC, an upgraded electrical panel, full rewiring, new plumbing and a sump pump. New framing and drywall, doors, trim, closet systems, fresh paint and a combination washer/dryer complete the home. From mornings in the park to evenings along the waterfront, there is plenty to enjoy close to home.
- Listing Status:
- Active
- Data Last Updated:
- October 5, 2026 at 8:19PM
- Listing Office:
- Samson Properties : 4433178125
- Listing Agent:
- Ashley Osineme : 4438509473
- MLS ID:
- MDBA2233210

- General: Roof DeckAbove GradeBelow Grade
- Style: TraditionalTransitional
- General: Brick3Other
- Originating MLS: BRIGHT_MAIN
- School District: BALTIMORE CITY PUBLIC SCHOOLS
- County: BALTIMORE CITY-MD
- Zoning: R-80301141751 038
- Water: Public
- Sewer: Public Sewer
- Source: BRIGHT_MAIN
This listing courtesy of Ashley Osineme , Samson Properties
Monthly Payment
- Principal & Interest $
- Property Taxes $
- Home Insurance $
- VA Funding Fee $

 New - 1 day ago