1504 N LINWOOD AVE, Baltimore, MD 21213
- 3 beds |
- 2 baths |
- 1,540 sqft
 Town Home
  Built in 1940
  —— sqft lot
  —— car garage
  $104/sqft
  Listed 11 days ago
Property Description
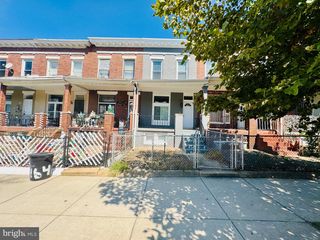
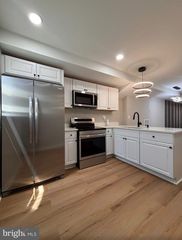
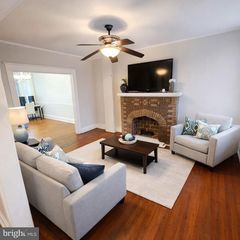
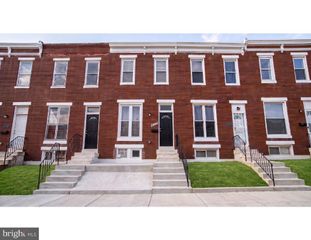
Centrally located in Baltimore City, this classic brick interior townhome offers a blend of timeless character and modern updates. A spacious covered front porch welcomes you into the open-concept living and dining areas, where beautiful hardwood floors and abundant natural light create a warm, inviting atmosphere. The dining room flows seamlessly into the kitchen, featuring granite countertops, shaker-style cabinetry, ample storage, and stainless steel appliances, perfect for everyday living and entertaining. Upstairs, you’ll find three generously sized bedrooms and a well-appointed hall bath complete with modern tile flooring, subway tile accents, and a convenient linen closet. The finished lower level provides exceptional versatility, offering a comfortable family room with plush carpeting and a full bath, ideal for guests, a recreation space, or multigenerational living. Outside, the fenced backyard creates a private retreat, perfect for pets or unwinding at the end of the day. Conveniently located near major commuter routes, including I-695, I-95, and I-83, this home combines comfort, functionality, and accessibility. Note: Select interior photos have been virtually staged.
- Listing Status:
- Active
- Data Last Updated:
- September 21, 2026 at 5:18AM
- Listing Office:
- Northrop Realty : 4439213900
- Listing Agent:
- Henry Owen Johnson I : 4435042071
- MLS ID:
- MDBA2229582

- General: Exterior LightingAbove GradeBelow Grade
- Style: Traditional
- Other Structures: PorchPatio
- Roofing: Shingle
- Windows: Double pane windowsScreensVinyl clad
- General: Brick3Other
- Originating MLS: BRIGHT_MAIN
- School District: BALTIMORE CITY PUBLIC SCHOOLS
- County: BALTIMORE CITY-MD
- Zoning: R-60308161489 003
- View: Garden/Lawn
- Fencing: Rear
- Water: Public
- Sewer: Public Sewer
- Source: BRIGHT_MAIN
This listing courtesy of Henry Owen Johnson I , Northrop Realty
Monthly Payment
- Principal & Interest $
- Property Taxes $
- Home Insurance $
- VA Funding Fee $

 New - 2 days ago