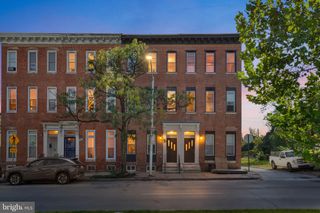
1541 N BOND ST, Baltimore, MD 21213
- 4 beds |
- 3 baths |
- 2,500 sqft
 Town Home
 Built in 1915
 2,178sqft lot
 —— car garage
 $123/sqft
 Listed 10 days ago
Property Description
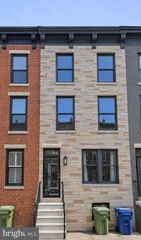
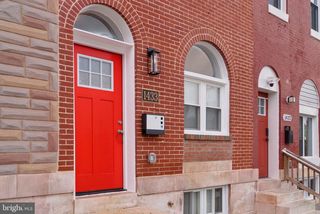
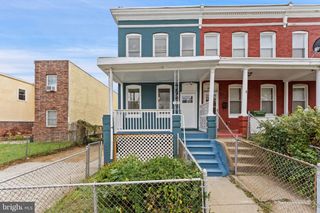
Welcome to 1541 N Bond Street! Where historic Baltimore charm meets modern elegance! Discover this beautifully renovated, four-level, end-of-group brick townhome offering over 2,000 square feet of living space, four bedrooms, three full bathrooms, and an impressive combination of architectural character, sophisticated finishes, and versatile living spaces. From the moment you enter, you’ll appreciate the soaring ceilings, stunning coffered ceiling details, elegant decorative molding, recessed lighting, and beautiful statement chandelier that give the main level an inviting, upscale atmosphere. Rich luxury vinyl plank flooring complements the open-concept layout, creating a seamless flow between the living, dining, and kitchen areas. Exposed brick extending through multiple levels adds warmth, texture, and a touch of Baltimore’s historic character. The beautifully appointed kitchen features elegant stone countertops, crisp white 42-inch cabinetry offering generous storage, a stylish subway tile backsplash, brand-new stainless steel appliances, and pendant lighting. The second level features three comfortable, carpeted bedrooms, including a front bedroom, a side bedroom, and a rear bedroom with direct access to a private balcony. Beautiful exposed brick adds warmth and architectural character to one of the bedrooms, while a beautifully renovated full bathroom and conveniently located laundry room complete this level. The entire third floor is dedicated to your private primary suite retreat! This spacious level features a generously sized bedroom with a striking exposed brick accent wall and walk-in closet, along with a luxurious, spa-inspired bathroom showcasing upgraded tilework and a spacious shower with built-in seating. Just beyond the bedroom, a charming open nook offers the perfect opportunity to create a reading corner, quiet sitting area, or personal relaxation space. This inviting nook also provides direct access to the upper-level balcony, creating a seamless connection between your private retreat and outdoor living space. The fully finished lower level offers exceptional flexibility, featuring an open recreation area, three additional bonus rooms ideal for a home office, creative studio, hobbies, or entertainment, and a third full bathroom. A distinctive spiral staircase connects this level to the main floor, while direct access to the enclosed backyard provides even more functionality. Outside, enjoy two elevated rear balconies, an enclosed backyard, and a rear concrete area offering potential for off-street parking. Beyond its beautiful finishes, the home offers the added benefit of a new roof, HVAC, plumbing, and electrical systems, providing modern comfort alongside its timeless architectural appeal. Fire extinguishers on every level offer an additional measure of safety preparedness. With four levels of living space, multiple finished bonus rooms, and distinct areas for living, working, and relaxing, this property offers remarkable versatility. Whether you’re searching for a beautifully appointed primary residence or exploring an investment opportunity, the flexible layout provides possibilities for a variety of living arrangements and future uses, subject to applicable zoning, licensing, and occupancy requirements. Situated in Baltimore’s historic Oliver neighborhood, with convenient access to Johns Hopkins Hospital, downtown Baltimore, dining, shopping, and major commuter routes, this home offers a compelling combination of style, space, and convenience. Four levels. Three full bathrooms. Two balconies. Over 2,000 square feet. One extraordinary place to call home. Schedule your private tour and experience everything this beautifully reimagined Baltimore home has to offer! Preferred lender offers a complimentary temporary interest rate buydown for qualified buyers using standard FHA, VA, or conventional financing. The buydown is lender-funded/lender-offered (not from seller).
- Listing Status:
- Active
- Date Added:
- November 9, 2026
- Data Last Updated:
- November 19, 2026 at 7:18AM
- Listing Office:
- Keller Williams Preferred Properties : 2407375000
- Listing Agent:
- Kinu Washington : 4103651188
- MLS ID:
- MDBA2237108

- General: Above GradeBelow Grade
- Style: Traditional
- Other Structures: BalconyBalconies- MultipleDeck
- Roofing: Flat
- General: Brick4Concrete Perimeter
- Originating MLS: BRIGHT_MAIN
- School District: BALTIMORE CITY PUBLIC SCHOOLS
- County: BALTIMORE CITY-MD
- Zoning: R-80308071127 021
- Water: Public
- Sewer: Public Sewer
- Source: BRIGHT_MAIN
This listing courtesy of Kinu Washington , Keller Williams Preferred Properties
Monthly Payment
- Principal & Interest $
- Property Taxes $
- Home Insurance $
- VA Funding Fee $

 New - 2 days ago