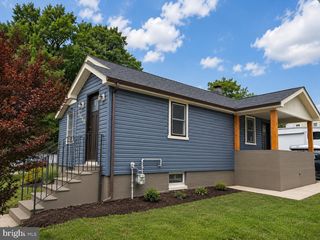
1827 WALNUT AVE, Baltimore, MD 21222
- 3 beds |
- 2 baths |
- 780 sqft
 Single-Family Home
 Built in 1940
 9,583sqft lot
 —— car garage
 $365/sqft
 Listed 28 days ago
Property Description
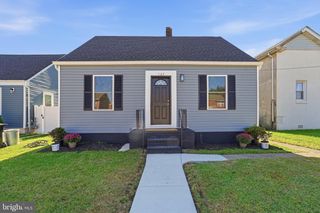
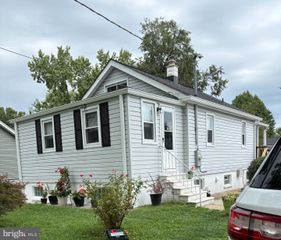
New price! Welcome to this charming Cape Cod in Baltimore County, set on a spacious lot with a fenced backyard and side yard. Lovingly maintained over the years, this home offers classic character and comfortable living spaces. The covered front porch welcomes you home, while the three-season room overlooks the backyard and provides additional space to relax or gather with family and friends. Inside, fresh paint and new carpeting offer a refreshed look. Many significant improvements have already been completed, including the roof, fence, chimney work, main water line, and windows. The furnace, air conditioner, and water heater have also been updated. With these major items addressed, buyers can focus their plans and budget on the updates they choose to make over time. Enjoy the privacy of the fenced backyard and side yard, with room for gardening, entertaining, or simply relaxing outdoors. A large driveway, carport, and attached storage shed provide convenient parking and storage. A home warranty is being offered for added peace of mind. Conveniently located near schools, shopping, local restaurants, and major commuter routes, this home combines classic Cape Cod charm, practical features, and room to personalize. Notable improvements include: 2017: Carrier furnace 2018: Carrier air conditioner and water heater 2019: Fence, chimney flue replacement and chimney rebuild, and ProVia storm door 2020: Roof on the house, carport, and shed; new gutters and weather guard 2024: Roof on the front and back porch and cellar way 2026: Main water line replacement, fresh interior paint, and new carpeting
- Listing Status:
- Active
- Data Last Updated:
- November 4, 2026 at 3:18PM
- Listing Office:
- Berkshire Hathaway HomeServices PenFed Realty : 4105155300
- Listing Agent:
- Beth F Scheir : 4106883624
- MLS ID:
- MDBC2177282

- General: Awning(s)Gutter SystemOtherAbove GradeBelow Grade
- Style: Cape Cod
- Other Structures: PorchPatio
- Parking: Concrete DrivewayFenced
- Roofing: Architectural ShingleShingle
- Windows: Double pane windowsInsulatedScreens
- General: Other1.5
- Originating MLS: BRIGHT_MAIN
- School District: BALTIMORE COUNTY PUBLIC SCHOOLS
- County: BALTIMORE-MD
- Zoning: DR 5.504121211000610
- Fencing: VinylMasonry/Stone
- Utilities: Natural gas availableSewer availableWater available
- Water: Public
- Sewer: Public Sewer
- Source: BRIGHT_MAIN
This listing courtesy of Beth F Scheir , Berkshire Hathaway HomeServices PenFed Realty
Monthly Payment
- Principal & Interest $
- Property Taxes $
- Home Insurance $
- VA Funding Fee $