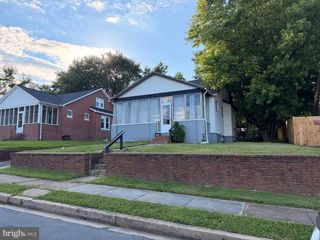
1914 QUEENSWAY, Baltimore, MD 21222
- 3 beds |
- 2 baths |
- 1,848 sqft
 Single-Family Home
  Built in 1940
  4,792sqft lot
 —— car garage
  $146/sqft
  Listed 7 hours ago
Property Description
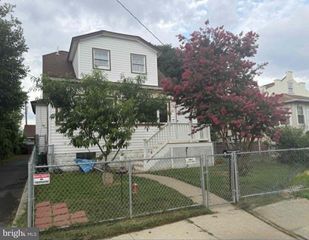
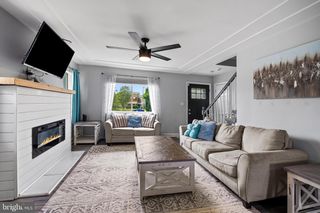
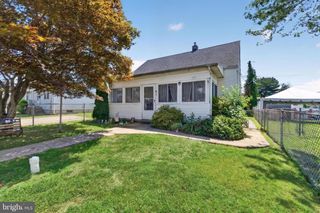
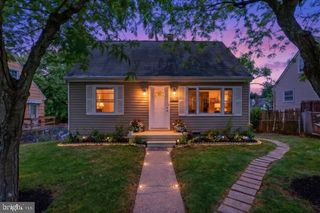
Looking for affordable homeownership? Welcome to 1914 Queensway Road, a charming Cape Cod in the heart of Dundalk. Don't let the exterior fool you—this home offers more space than you'd expect! Step inside to a versatile front room that can be used as a family room, dining room, home office, or whatever best suits your needs. The main level also features a kitchen, two bedrooms, and a full bath. The expansive rear living room spans over 30 feet and features sliding glass doors leading to the deck with a retractable awning, creating the perfect space for entertaining or simply relaxing while overlooking the private, white vinyl-fenced backyard. Upstairs, you'll find a spacious primary bedroom with an oversized closet and additional attic storage. The lower level includes a second full bath, laundry area, separate exit, and offers abundant storage area or the opportunity to create additional living space. Conveniently located near parks, shopping, restaurants, waterfront attractions, and major commuter routes, 1914 Queensway Road offers the space, flexibility, and value. Schedule your private tour today!
- Listing Status:
- Active
- Date Added:
- August 6, 2026
- Data Last Updated:
- August 6, 2026 at 7:17AM
- Listing Office:
- Cummings & Co. Realtors : 4108230033
- Listing Agent:
- Crystal Iannuzzi : 4438248070
- MLS ID:
- MDBC2171958

- General: SidewalksAbove GradeBelow Grade
- Style: Cape Cod
- Other Structures: PorchDeck
- General: Vinyl SidingAluminum Siding3Other
- Originating MLS: BRIGHT_MAIN
- School District: BALTIMORE COUNTY PUBLIC SCHOOLS
- County: BALTIMORE-MD
- Zoning: RESIDENTIAL04121206046510
- Fencing: BoardRearPrivacy
- Water: Public
- Sewer: Public Sewer
- Source: BRIGHT_MAIN
This listing courtesy of Crystal Iannuzzi , Cummings & Co. Realtors
Monthly Payment
- Principal & Interest $
- Property Taxes $
- Home Insurance $
- VA Funding Fee $

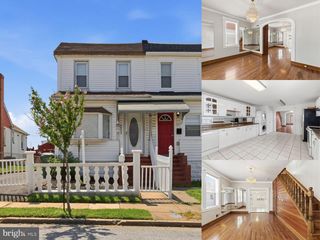
 New - 3 days ago