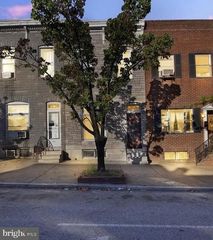
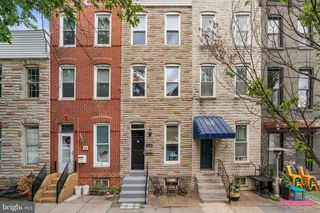
2008 E LOMBARD ST, Baltimore, MD 21231
- 3 beds |
- 3 baths |
- 1,959 sqft
 Rental
  Built in 1900
  1,307sqft lot
 —— car garage
  $1/sqft
  Listed 15 days ago
Property Description
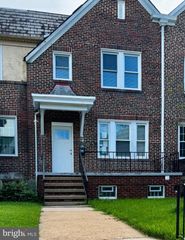
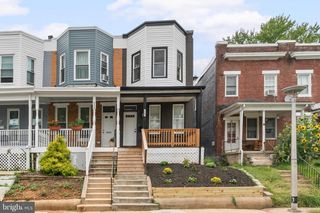
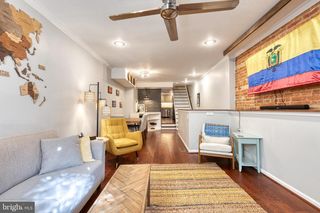
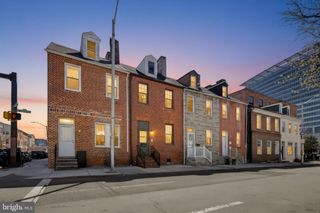
Discover this beautifully updated 3-bedroom, 2.5-bath rowhome in the heart of Butchers Hill, where historic character meets modern comfort. Step inside to an open and inviting living and dining area featuring tall ceilings, hardwood floors, and a decorative fireplace that adds warmth and charm. The updated kitchen offers modern cabinetry, newer stainless steel appliances, and plenty of space for everyday cooking and entertaining. The second level includes two generously sized bedrooms and a full bathroom featuring ceramic tile flooring, a jetted soaking tub, and a separate shower. Occupying the entire third level, the spacious primary suite offers a large walk-in closet with custom shelving and a recently renovated bathroom. Just outside, the impressive two-tier rooftop deck provides sweeping views of the Baltimore skyline—an ideal setting for relaxing or entertaining guests. A private rear patio offers additional outdoor living space, perfect for grilling, dining, or enjoying your morning coffee. Ideally located just minutes from Patterson Park, Fells Point, Canton, the Inner Harbor, and Johns Hopkins Hospital, you'll enjoy easy access to some of Baltimore's best dining, shopping, entertainment, and green spaces. Don't miss this exceptional rental opportunity. Schedule your private tour today!
- Listing Status:
- Active
- Data Last Updated:
- August 6, 2026 at 9:18PM
- Listing Office:
- Long & Foster Real Estate, Inc. : 3013882600
- Listing Agent:
- David W Savercool : 3012373685
- MLS ID:
- MDBA2224838

- General: Roof DeckSidewalksAbove GradeBelow Grade
- Style: Federal
- Other Structures: DeckPatio
- Roofing: Flat
- Windows: Double pane windows
- General: Brick3BlockBrick/Mortar
- Originating MLS: BRIGHT_MAIN
- School District: BALTIMORE CITY PUBLIC SCHOOLS
- County: BALTIMORE CITY-MD
- Zoning: RESIDENTIAL0302011737 042
- View: CityHarbor
- Water: Public
- Sewer: Public Sewer
- Source: BRIGHT_MAIN
This listing courtesy of David W Savercool , Long & Foster Real Estate, Inc.
 New - 16 hours ago