2008 N SMALLWOOD ST, Baltimore, MD 21216
- 4 beds |
- 3 baths |
- 1,200 sqft
 Town Home
 Built in 1920
 1,307sqft lot
 —— car garage
 $58/sqft
 Listed 16 days ago
Property Description
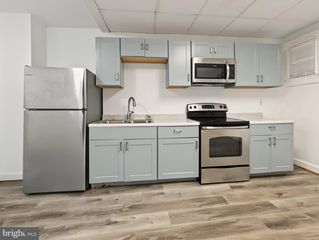
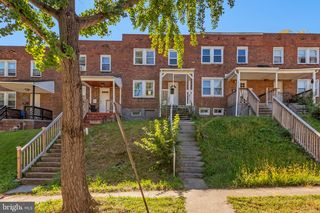
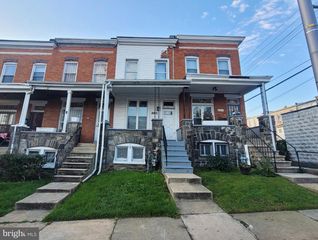
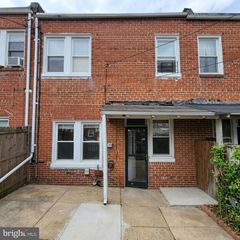
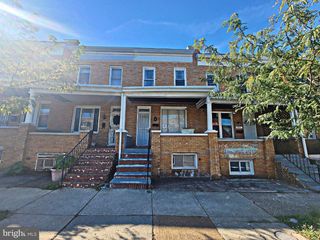
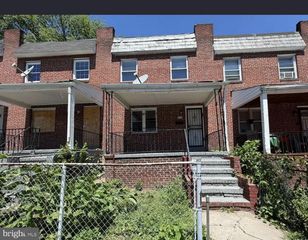
Discover this Federal-style townhouse offering a blend of historic character and modern convenience in the desirable Mondawmin neighborhood. Upon entry, you will find elegant crown moldings and recessed lighting from the main living area to the updated kitchen, enhancing the warm atmosphere. The kitchen with ample table space and equipped with granite countertops, cherry wood cabinets and stainless-steel appliances, provides a nice hub for cooking enthusiast. The interior features four well-appointed bedrooms and two and a half bathrooms, ideal for comfortable living. The property boasts a variety of flooring options, including carpet, ceramic tile, and laminate plank, ensuring both style and functionality. An unfinished basement provides additional storage or potential for customization, while the combination dining/living area offers flexibility for entertaining. Outside, the home features a porch and a deck, ideal for outdoor relaxation. The lot includes a front yard and a rear yard, providing a private outdoor space in an urban setting. Enjoy picturesque views of the city and street from this urban residence, with convenient on-street parking available. Home is located near Coppin State University, Mondawmin Mall and Druid Hill Park. With its prime location and good functionality, this residence is an excellent opportunity for those seeking a home in a vibrant community. So, schedule a showing today!
- Listing Status:
- Active
- Data Last Updated:
- November 7, 2026 at 6:19PM
- Listing Office:
- Century 21 Downtown : 4105471116
- Listing Agent:
- Gina M Gargeu : 4105471116
- MLS ID:
- MDBA2235648

- General: SidewalksStreet LightsAbove GradeBelow Grade
- Style: Federal
- Other Structures: PorchDeck
- General: BrickBrick Front3PermanentConcrete Perimeter
- Originating MLS: BRIGHT_MAIN
- School District: BALTIMORE CITY PUBLIC SCHOOLS
- County: BALTIMORE CITY-MD
- Zoning: R-70315183213 055
- View: CityStreet
- Fencing: Rear
- Water: Public
- Sewer: Public Sewer
- Source: BRIGHT_MAIN
This listing courtesy of Gina M Gargeu , Century 21 Downtown
Monthly Payment
- Principal & Interest $
- Property Taxes $
- Home Insurance $
- VA Funding Fee $