2119 E FAIRMOUNT AVE, Baltimore, MD 21231
- 3 beds |
- 3 baths |
- 1,736 sqft
 Rental
  Built in 2006
  —— sqft lot
  1 car garage
  $2/sqft
  Listed 5 days ago
Property Description
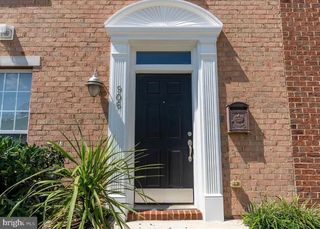
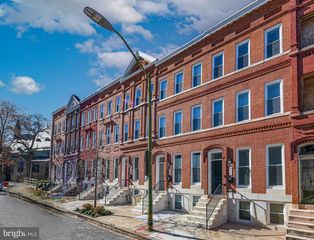
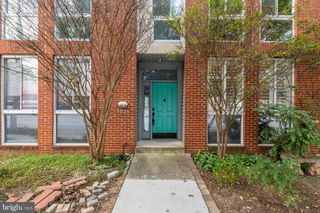
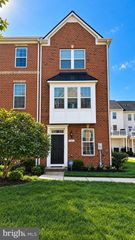
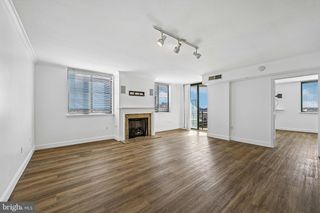
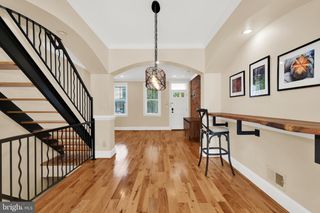
Welcome to your dream home in the heart of Butchers Hill! This stunning 3-bedroom, 2.5-bath end-of-group rowhome offers everything you need for modern city living. The main level of the home features a large living room, the laundry room and access to the one car garage. On the second level, you will find a gourmet eat in kitchen with granite countertops, stainless steel appliances and ample cabinet space. One of the 3 spacious bedrooms with ceiling fans and large closets is located on this level along with a conveniently located 1/2 bathroom. On the uppermost floor, you will find the primary bedroom with ensuite bathroom as well as the third large bedroom and hall bathroom. Both bedrooms have a ceiling fan and large closets and tons of windows. Both bathrooms have tub shower combination with tile flooring,. This home has tons of natural light pouring in through the windows, creating a warm and inviting atmosphere. The home includes 1-car garage parking and an additional 1-car driveway parking spot—convenient for city living! Enjoy city views from the rooftop deck, where you can enjoy outdoor living. This home is located near Patterson Park and Johns' Hopkins Medical Campus, Don’t miss out—schedule your tour today!
- Listing Status:
- Active
- Data Last Updated:
- October 5, 2026 at 2:21PM
- Listing Office:
- Cummings & Co. Realtors : 4108230033
- Listing Agent:
- John Maranto : 4435640952
- MLS ID:
- MDBA2232604

- General: SidewalksAbove GradeBelow Grade
- Style: Federal
- General: Brick3Other
- Originating MLS: BRIGHT_MAIN
- School District: BALTIMORE CITY PUBLIC SCHOOLS
- County: BALTIMORE CITY-MD
- Zoning: R-80306121722 018
- Water: Public
- Sewer: Public Sewer
- Source: BRIGHT_MAIN
This listing courtesy of John Maranto , Cummings & Co. Realtors
 New - 2 days ago