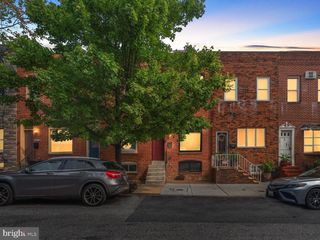
214 S HIGHLAND AVE, Baltimore, MD 21224
- 4 beds |
- 3 baths |
- 1,859 sqft
 Town Home
  Built in 1900
  871sqft lot
 —— car garage
  $188/sqft
  Listed 6 days ago
Property Description
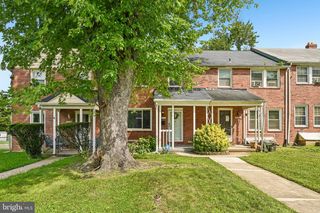
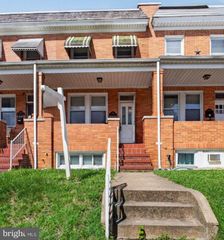
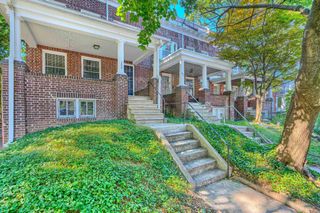
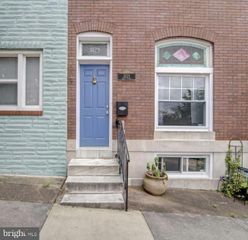
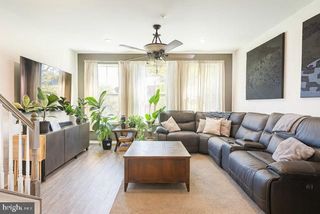
Welcome to you new home situated on a flourishing tree-lined street where character meets modern comfort. Oversized bedrooms, RARE off-street parking, luxury finishes, and more awaits you!! Step inside to an open-concept main level featuring beautiful dark hardwood flooring, recessed lighting, tall ceilings, elegant crown moldings, and the charming exposed brick accent wall for even more character! The living room is flooded with natural light from the big bay window that flows into the dining area and beautifully appointed kitchen.The kitchen features dark hardwood cabinetry accented with crown molding, stainless steel appliances, granite countertops and access to your 2+ car off street parking pad. Your island provides additional cabinetry space, eating and entertainment space. Upstairs, the second floor offers 2 oversized bedrooms and 2 full bathrooms.The primary bedroom features tall tray ceilings, another big bay window, and private en suite bath, The fully finished lower level provides additional living space, featuring 2 more bedrooms & office space, a full bathroom, a laundry area, and ample storage. This charming brick townhome offers character, comfort, and modern convenience. Located within walking distance only minutes away from shopping, Patterson Park, Restaurants, and commuter routes.
- Listing Status:
- Active
- Date Added:
- August 14, 2026
- Data Last Updated:
- August 20, 2026 at 4:19PM
- Listing Office:
- LPT Realty, LLC : 8773662213
- Listing Agent:
- Matthew G Malczewski : 4433866119
- MLS ID:
- MDBA2226842

- General: SidewalksStreet LightsOtherAbove GradeBelow Grade
- Style: FederalSide-by-Side
- Parking: Concrete DrivewayPublic
- Roofing: Flat
- Windows: Bay bowDouble pane windows
- General: Brick FrontBrickConcreteCPVC/PVCOther3Concrete Perimeter
- Originating MLS: BRIGHT_MAIN
- School District: BALTIMORE CITY PUBLIC SCHOOLS
- County: BALTIMORE CITY-MD
- Zoning: R-80326136299B009
- View: CityOther
- Water: Public
- Sewer: Public Sewer
- Source: BRIGHT_MAIN
- Exclusions: Furniture
This listing courtesy of Matthew G Malczewski , LPT Realty, LLC
Monthly Payment
- Principal & Interest $
- Property Taxes $
- Home Insurance $
- VA Funding Fee $

 New - 11 hours ago