2223 MADISON AVE, Baltimore, MD 21217
- 4 beds |
- 2 baths |
- 2,288 sqft
 Town Home
 Built in 1907
 —— sqft lot
 —— car garage
 $122/sqft
 Listed 1 day ago
Property Description
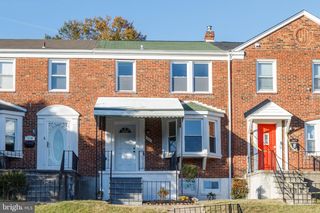
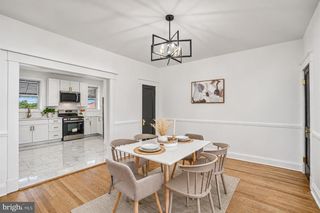
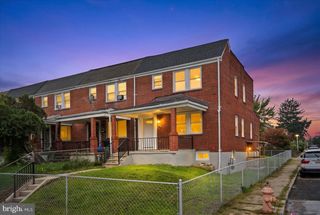
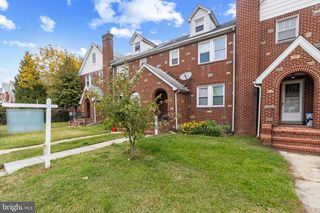
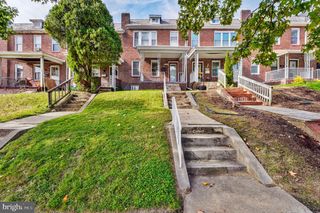
Four bedrooms, a full-floor primary suite, and a private rear patio—2223 Madison Avenue offers room to spread out without giving up the historic details that make a Baltimore rowhome **distinctive**. A marble stoop and welcoming vestibule lead to original wood floors, detailed window trim, wall sconces, and French doors. A separate dining room provides space for everyday meals and special occasions, while the updated kitchen features abundant real-wood cabinetry and stainless steel appliances. Out back, a fully fenced patio with garden space offers a spot for morning coffee, outdoor dining, or your next planting project. The second floor includes three bedrooms with flexibility for home offices, guests, or hobbies. On the third floor, the primary suite occupies its own level, pairing a generous bedroom with a large private bath and separation from the rest of the home. An unfinished basement provides additional storage and room to explore future possibilities. Located in Reservoir Hill near Druid Hill Park, Whitelock Community Farm, community gardens, and neighborhood cafés, this home combines classic architectural character with access to green space and city conveniences. With four bedrooms across two upper levels and inviting indoor and outdoor gathering spaces, 2223 Madison Avenue offers a flexible layout you can make your own.
- Listing Status:
- Active
- Data Last Updated:
- November 7, 2026 at 7:16AM
- Listing Office:
- ExecuHome Realty : 4436323000
- Listing Agent:
- Makeda Phillander : 4439290703
- MLS ID:
- MDBA2237212

- General: Above GradeBelow Grade
- Style: Traditional
- Other Structures: Patio
- General: Brick3Block
- Originating MLS: BRIGHT_MAIN
- School District: BALTIMORE CITY PUBLIC SCHOOLS
- County: BALTIMORE CITY-MD
- Zoning: R-80313083424 094
- Water: Public
- Sewer: Public Sewer
- Source: BRIGHT_MAIN
This listing courtesy of Makeda Phillander , ExecuHome Realty
Monthly Payment
- Principal & Interest $
- Property Taxes $
- Home Insurance $
- VA Funding Fee $

 New - 2 days ago