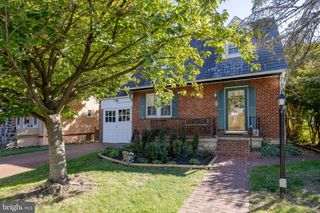
226 OGLETHORPE RD, Baltimore, MD 21228
- 3 beds |
- 2 baths |
- 1,756 sqft
 Single-Family Home
 Built in 1973
 0.32acre lot
 —— car garage
 $228/sqft
 Listed 20 days ago
Property Description
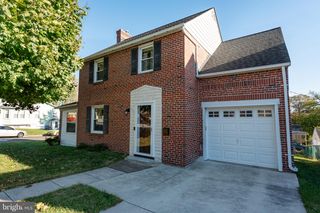
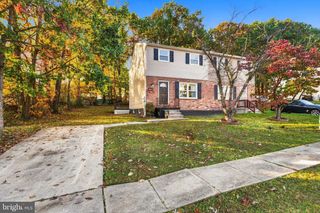
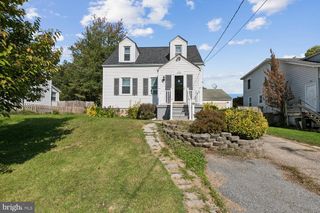
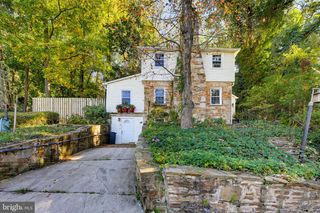
**VERY MOTIVATED SELLERS** Welcome to this charming, well-maintained 3-bedroom, 2-full-bath rancher offering convenient one-level living on a recently paved, private road in Catonsville. Situated on nearly one-third of an acre, the property features mature landscaping, a peaceful pond, and a setting that offers a sense of privacy while remaining convenient to major commuter routes. Inside, you’ll find a spacious formal living room with a beautiful stone, wood burning fireplace, along with a welcoming family room highlighted by a beautiful bay window that fills the space with abundant natural light. The sunroom provides the perfect place to unwind, enjoy your morning coffee, or relax with a good book. From here, step outside to the composite deck, ideal for outdoor relaxation and entertaining. Additional features include a generous under-home crawl space with approximately 5-foot ceiling height, a French drain, and a sump pump, offering valuable storage and potential possibilities for future expansion, subject to necessary permits, approvals, and construction requirements. The expansive driveway provides parking for at least six vehicles, making it ideal for gatherings and accommodating multiple drivers. Enjoy added peace of mind with an HVAC system approximately one year old, complemented by oil backup heat. Whether you’re looking to settle into a home with established features or envisioning updates to reflect your personal style, this property offers an excellent opportunity to make it your own. Conveniently located for commuters traveling to Baltimore, Washington, D.C., and Columbia, this home combines comfortable one-level living, outdoor appeal, and accessibility. No HOA
- Listing Status:
- Active
- Date Added:
- October 15, 2026
- Data Last Updated:
- November 4, 2026 at 7:20PM
- Listing Office:
- Coldwell Banker Realty : 4107407100
- Listing Agent:
- Melissa H Kesner-Fultz : 4109350173
- MLS ID:
- MDBC2178402

- General: Above GradeBelow Grade
- Style: Ranch/Rambler
- Other Structures: Deck
- Parking: Paved Driveway
- Roofing: Asphalt
- Windows: Bay bowDouble pane windowsReplacement
- General: Vinyl Siding1Crawl Space
- Originating MLS: BRIGHT_MAIN
- School District: BALTIMORE COUNTY PUBLIC SCHOOLS
- County: BALTIMORE-MD
- Zoning: RESIDENTIAL04011600013309
- Fencing: PartiallyRear
- Water: Well
- Sewer: Public Sewer
- Source: BRIGHT_MAIN
This listing courtesy of Melissa H Kesner-Fultz , Coldwell Banker Realty
Monthly Payment
- Principal & Interest $
- Property Taxes $
- Home Insurance $
- VA Funding Fee $

 New - 14 hours ago