2308 SUGARCONE RD, Baltimore, MD 21209
- 6 beds |
- 3 baths |
- 3,632 sqft
 Single-Family Home
 Built in 1970
 0.35acre lot
 —— car garage
 $234/sqft
 Listed 15 days ago
Property Description
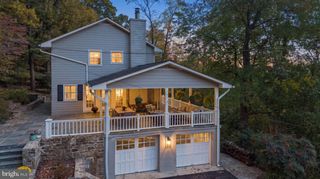
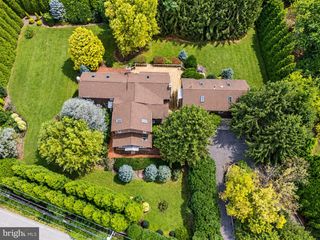
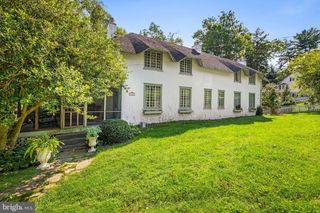
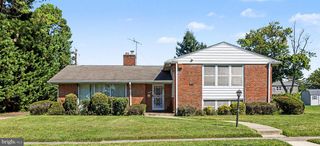
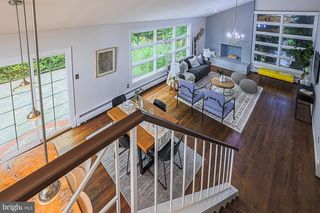
Introducing this exceptional, fully remodeled home in the sought-after Green Gate neighborhood of Pikesville. This brand-new renovation showcases meticulous attention to detail, with thoughtfully designed spaces and modern finishes throughout. Offering six bedrooms and three full bathrooms across two levels, this home provides plenty of room for everyone to spread out. Step inside to discover abundant natural light, a neutral color palette, beautiful hardwood floors and plush carpeting. The spacious front dining room is ideal for everything from everyday meals to holiday gatherings with loved ones, complete with built-in cabinetry for additional storage and a convenient side entrance. At the heart of the home, the gourmet kitchen is a true showpiece, featuring quartz countertops, a stylish tile backsplash, soft-close cabinetry, a peninsula with breakfast bar seating and two sinks. Stainless steel appliances include a gas cooktop, two dishwashers and double wall ovens, making meal preparation and entertaining effortless. The adjoining living room provides a welcoming place to relax and unwind, with large sliding glass doors opening to the sunroom. Tucked away on the main level, the primary bedroom suite offers a private retreat, complete with a balcony overlooking the backyard, a walk-in closet and an en-suite bathroom featuring a walk-in shower and dual-sink vanity. Two additional bedrooms and a shared hall bathroom complete the main level. Downstairs, the fully finished walkout lower level expands the living space with a generous recreation room featuring a cozy electric fireplace and sliding glass doors to the backyard. Three additional bedrooms and another full bathroom provide comfortable accommodations, while a den and bonus room offer endless possibilities for a home office, playroom, gym or additional lounge space. A utility room with laundry and multiple closets provide ample storage throughout. Beautifully renovated from top to bottom, this impressive home combines modern updates, versatile living spaces and everyday comfort in an established Pikesville neighborhood. Some images have been virtually staged.
- Listing Status:
- Active
- Date Added:
- November 6, 2026
- Data Last Updated:
- November 19, 2026 at 7:18AM
- Listing Office:
- Northrop Realty : 4106537700
- Listing Agent:
- Jory Frankle : 4434635246
- MLS ID:
- MDBC2180076

- General: Exterior LightingFlood LightsGutter SystemAbove GradeBelow Grade
- Style: ContemporaryRaised Ranch/Rambler
- Other Structures: BalconyPatio
- Parking: Asphalt Driveway
- Roofing: Shingle
- Windows: Double pane windowsEnergy efficientInsulatedSlidingVinyl clad
- General: BrickVinyl Siding2Permanent
- Originating MLS: BRIGHT_MAIN
- School District: BALTIMORE COUNTY PUBLIC SCHOOLS
- County: BALTIMORE-MD
- Zoning: DR 204030308064224
- Water: Public
- Sewer: Public Sewer
- Source: BRIGHT_MAIN
This listing courtesy of Jory Frankle , Northrop Realty
Monthly Payment
- Principal & Interest $
- Property Taxes $
- Home Insurance $
- VA Funding Fee $