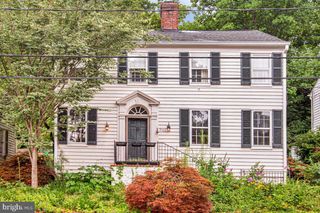
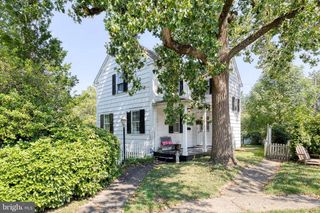
2411 EVERTON RD, Baltimore, MD 21209
- 3 beds |
- 2 baths |
- 1,550 sqft
 Single-Family Home
  Built in 1930
  6,970sqft lot
 2 car garage
  $323/sqft
  Listed 5 days ago
Property Description
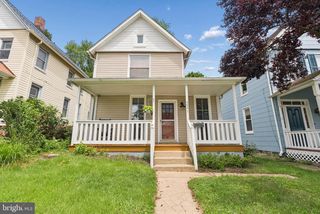
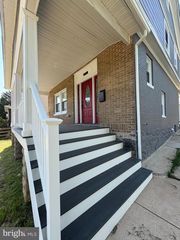
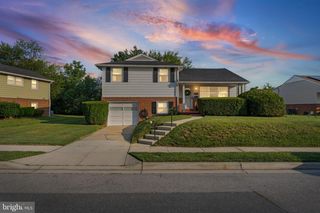
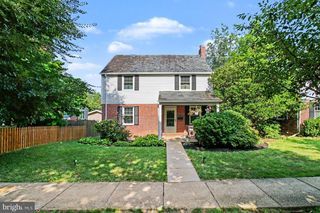
Pulling up to this magnificent single family home, you will be impressed with the stunning views of the most sought-after Mount Washington community. As you enter the main level, you will be greeted by beautiful hardwood floors throughout. The traditional floor plan concept features a family room, dining area, full bathroom and a nice size kitchen with gorgeous ceramic tile floors with plenty of cabinets and stainless steel appliances. Say Hello to the super cozy sunroom and fun size deck off the sunroom that has sufficient space to entertain family and guests comfortably. Continuing upstairs, you will encounter three spacious bedrooms with plenty of windows for natural lighting throughout and a modern full bathroom. Traveling downstairs to the lower level, you will have access to your washer and dryer and plenty of space to entertain or use for storage. Traveling toward the back of the home, you will be greeted by the professionally landscaped large backyard. The yard provides privacy with plenty of shade from trees and sun which is great for entertainment. Don't forget the rear car garage accommodating 2 vehicles with a built-in EV charger and space for two additional vehicles comfortably. Come and experience the perfect opportunity to live a balanced lifestyle. HOME FIRST TITLE PREFERRED!
- Listing Status:
- Active
- Data Last Updated:
- August 6, 2026 at 7:17AM
- Listing Office:
- Own Real Estate : 2406158395
- Listing Agent:
- Marc Blair : 2406158395
- MLS ID:
- MDBA2226178

- General: Bump-outsExterior LightingPlay AreaAbove GradeBelow Grade
- Style: Bungalow
- Other Structures: Deck
- Parking: Concrete Driveway
- General: Cedar3PermanentSlab
- HOA Amenities: None
- Originating MLS: BRIGHT_MAIN
- School District: BALTIMORE CITY PUBLIC SCHOOLS
- County: BALTIMORE CITY-MD
- Zoning: R-10327224691 020
- Fencing: RearWood
- Utilities: Electric availableNatural gas availableSewer availableWater available
- Water: Public
- Sewer: Public Septic
- Source: BRIGHT_MAIN
This listing courtesy of Marc Blair , Own Real Estate
Monthly Payment
- Principal & Interest $
- Property Taxes $
- Home Insurance $
- VA Funding Fee $