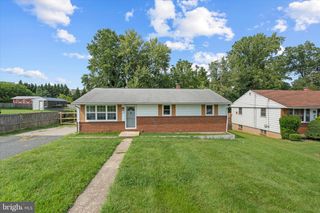
2519 GLENCOE RD, Baltimore, MD 21234
- 5 beds |
- 3 baths |
- 2,160 sqft
 Single-Family Home
  Built in 1952
  9,583sqft lot
 —— car garage
  $174/sqft
  Listed 6 days ago
Property Description
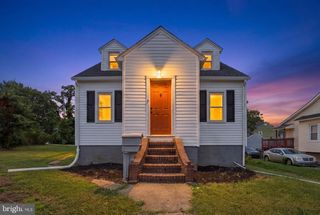
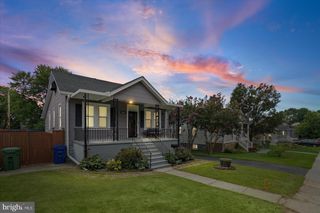
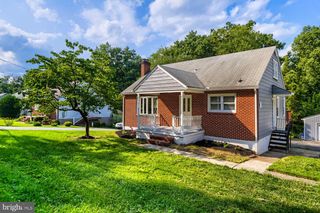
**Renovated Cape Cod with Modern Updates & Exceptional Natural Light** Welcome home to this beautifully renovated Cape Cod, filled with an abundance of natural light and stunning hardwood floors throughout the main level. The updated kitchen is designed for both everyday living and entertaining, featuring quartz countertops, stainless steel appliances, a breakfast bar, and convenient gas cooking. The main level offers two generously sized bedrooms and a beautifully updated full bathroom. Upstairs, the spacious primary suite provides a private retreat, complete with plush carpeting and a cozy sitting area—perfect for curling up with a good book after a long day. The suite also features a modern, updated full bathroom. The lower level adds even more versatile living space, with a comfortable family room, two potential bedrooms or flexible spaces ideal for a home office, gym, or guest accommodations, plus an additional beautifully updated full bathroom. With plenty of room for movie nights, game days, or relaxing with family and friends, this level is sure to become a favorite gathering space. Outside, enjoy a large, flat backyard offering plenty of space for recreation, gardening, entertaining, or simply relaxing. Off-street parking adds everyday convenience. With thoughtful updates, flexible living spaces, abundant natural light, and a spacious backyard, this move-in-ready Cape Cod offers the perfect blend of charm, comfort, and modern living.
- Listing Status:
- Active
- Data Last Updated:
- August 20, 2026 at 4:19PM
- Listing Office:
- Berkshire Hathaway HomeServices Homesale Realty : 4105830400
- Listing Agent:
- Robert J Breeden : 4109292491
- MLS ID:
- MDBA2227372

- General: Above GradeBelow Grade
- Style: Cape Cod
- Roofing: Architectural Shingle
- General: Vinyl Siding3Other
- Originating MLS: BRIGHT_MAIN
- School District: BALTIMORE CITY PUBLIC SCHOOLS
- County: BALTIMORE CITY-MD
- Zoning: R-30327375461 027
- Fencing: ChainLinkPartiallyRear
- Water: Public
- Sewer: Public Sewer
- Source: BRIGHT_MAIN
This listing courtesy of Robert J Breeden , Berkshire Hathaway HomeServices Homesale Realty
Monthly Payment
- Principal & Interest $
- Property Taxes $
- Home Insurance $
- VA Funding Fee $

 New - 12 hours ago