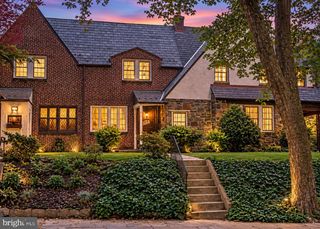
26 CARRIAGE WALK CT, Baltimore, MD 21234
- 3 beds |
- 3 baths |
- 2,046 sqft
 Town Home
 Built in 1983
 2,178sqft lot
 —— car garage
 $169/sqft
 Listed 5 hours ago
Property Description
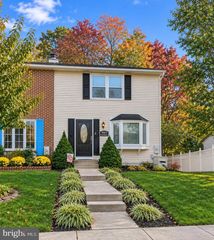
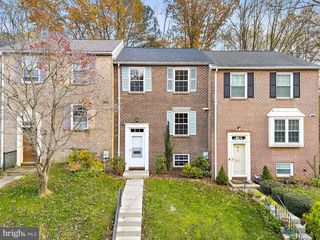
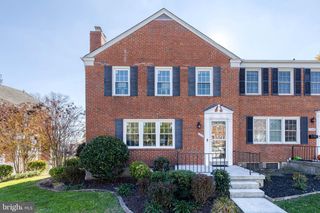
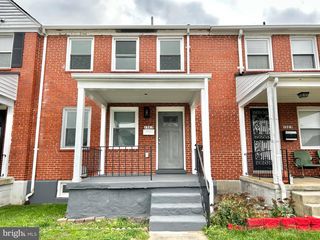
Situated near the end of a quiet court, this beautifully maintained townhome offers spacious interiors, thoughtful updates, and inviting indoor-outdoor living. The main level features a spacious family room filled with natural light from a charming bay window. Just beyond, the bright kitchen offers granite countertops, ample cabinetry, and generous counter space. Sliding doors open to an expansive rear deck with staircase access to the backyard, perfect for outdoor dining and entertaining. Upstairs, the primary suite features a walk-in closet and private full bathroom. Two additional bedrooms offer large windows and generous closet space, with a second full bathroom in the hallway. The finished lower level features a versatile recreation room with a pellet stove, ideal for additional living or entertaining space. A conveniently located half bathroom and separate laundry room with extra storage space add to the functionality of this level. From the recreation room, enjoy direct walkout access to the rear patio and backyard, where a storage shed provides additional convenience. Notable improvements include an updated kitchen and appliances (2019), refinished bathrooms (2019), upper-level carpeting (2018), lower-level carpeting (2020), Samsung washer and dryer (2019), exterior heat pump (2020), and roof (2023). With spacious living spaces, two outdoor entertaining areas, and no HOA, this home offers comfort and convenience near shopping, dining, and major commuter routes. It’s ready to welcome you home!
- Listing Status:
- Active
- Date Added:
- November 19, 2026
- Data Last Updated:
- November 19, 2026 at 7:18AM
- Listing Office:
- EXP Realty, LLC : 8888607369
- Listing Agent:
- Jennifer Moss : 4433432470
- MLS ID:
- MDBC2181406

- General: Exterior LightingSidewalksStreet LightsAbove GradeBelow Grade
- Style: Split Foyer
- Other Structures: Deck
- Parking: Asphalt Driveway
- Roofing: Asphalt
- Windows: Bay bowDouble pane windowsDouble hung
- General: Brick FrontVinyl Siding3Block
- Originating MLS: BRIGHT_MAIN
- School District: BALTIMORE COUNTY PUBLIC SCHOOLS
- County: BALTIMORE-MD
- Zoning: RESIDENTIAL04091900006518
- View: Garden/LawnStreet
- Utilities: 200 amp service
- Water: Public
- Sewer: Public Sewer
- Source: BRIGHT_MAIN
This listing courtesy of Jennifer Moss , EXP Realty, LLC
Monthly Payment
- Principal & Interest $
- Property Taxes $
- Home Insurance $
- VA Funding Fee $

 New - 5 hours ago