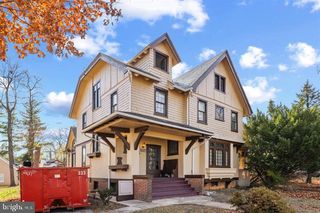
2704 QUEEN ANNE RD, Baltimore, MD 21216
- 6 beds |
- 4 baths |
- 3,926 sqft
 Single-Family Home
 Built in 1919
 0.27acre lot
 1 car garage
 $140/sqft
 Listed 6 days ago
Property Description
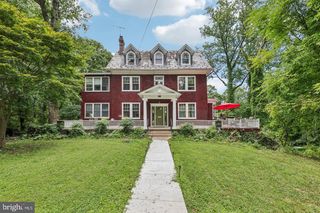
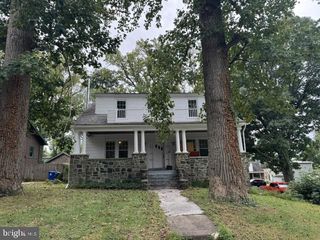
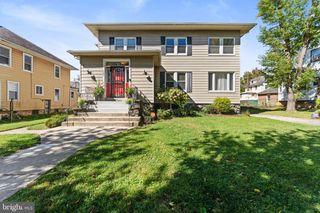
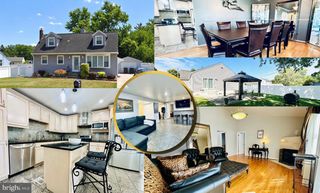
Nestled in the charming Windsor Hills neighborhood, this exquisite 6-bedroom, 4-full bathroom residence seamlessly blends contemporary elegance with timeless modern charm. This home has been meticulously renovated, showcasing a condition that is nothing short of excellent. Step inside to discover an inviting open floor plan that radiates warmth and comfort. The heart of the home features a spacious family room that flows effortlessly into a gourmet kitchen, complete with a large island, butler's pantry, and high-end appliances. The luxurious primary bedroom boasts a soaking tub, a walk-in shower for a spa-like experience and a private balcony. With three electric fireplaces, cozy evenings are guaranteed, and the fully finished basement offers additional living space, perfect for entertaining or relaxation. Enjoy the convenience of an entry-level bedroom and bathroom with ample storage and walk-in closets throughout. Outside, multiple balconies and patios invite you to savor the serene surroundings of your 0.27-acre lot. The attached car garage and concrete driveway provide ample parking and easy access. This home is not just a residence; it's a lifestyle. Experience the perfect blend of luxury and comfort in a community that offers both tranquility and accessibility, with public transportation options just a stone's throw away. Embrace the opportunity to make this stunning property your own.
- Listing Status:
- Active
- Data Last Updated:
- November 4, 2026 at 9:19PM
- Listing Office:
- The DMV Life : 8009847730
- Listing Agent:
- Charles Asah : 4193202303
- MLS ID:
- MDBA2236110

- General: Above GradeBelow Grade
- Style: ContemporaryColonialTraditional
- Other Structures: PorchBalconies- MultiplePatio
- Parking: Concrete Driveway
- Roofing: FlatRubber
- Windows: ScreensVinyl clad
- General: Vinyl Siding3Stone
- HOA Amenities: None
- Originating MLS: BRIGHT_MAIN
- School District: BALTIMORE CITY PUBLIC SCHOOLS
- County: BALTIMORE CITY-MD
- Zoning: R-1-E0328048469 015
- Fencing: Rear
- Utilities: Electric availableNatural gas availableWater available200 amp service
- Water: Public
- Sewer: Public Sewer
- Source: BRIGHT_MAIN
This listing courtesy of Charles Asah , The DMV Life
Monthly Payment
- Principal & Interest $
- Property Taxes $
- Home Insurance $
- VA Funding Fee $

 New - 2 days ago