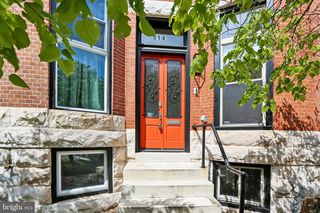
2710 N CALVERT ST, Baltimore, MD 21218
- 5 beds |
- 4 baths |
- 2,314 sqft
 Town Home
  Built in 1908
  2,178sqft lot
 1 car garage
  $229/sqft
  Listed 15 days ago
Property Description
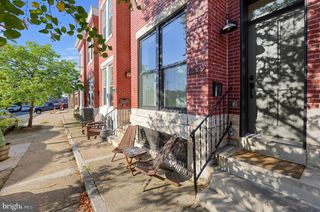
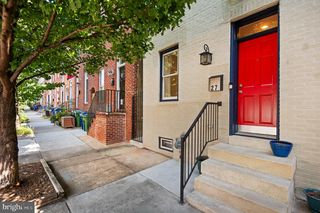
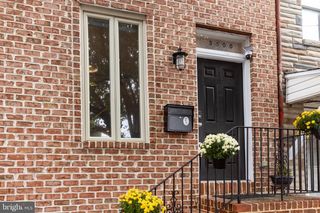
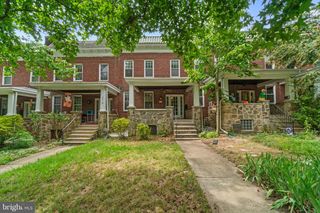
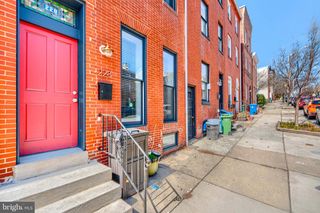
Charles Village porch front townhouse completely renovated for 21st Century living with a new kitchen & baths, all new hardwood flooring, windows, plumbing, electrical, and HVAC systems, while retaining original details such as columns, mantels, leaded glass, bay window seat, a rear staircase to the kitchen, and beautiful stained-glass pocket door. Two-zone central A/C. The expanded gourmet kitchen features a spacious island with seating for 3, stainless appliances, stunning Black Forest granite countertops, a half bath, and door leading outside to a lovely 8’ x 12’ composite deck, perfect for morning coffee or an afternoon read. Upgraded upper levels include a walk-in shower on 2nd level, new 2nd floor family room, and an expansive sun-filled room with vaulted ceiling and skylights. The 3rd level features rooms with beautiful original built-in mirrored closets, a full-size tub, and a cedar-lined closet. Additional upgrades include a durable composite front porch, new gutters & downspouts, and new waste line (2026). The enclosed back yard includes gated access to the alley, and a brick, single-car garage with electric opener. Convenient to JHU Homewood campus, Baltimore Museum of Art, 32nd Street Farmers Market, R House, Penn Station, Union Memorial Hospital, I-83, downtown, cafes, shopping and restaurants. 1/2 block to JHU Shuttle stop. Walk Score 94 (Walker's Paradise). Subject to CVCBD surtax FY 2026/27 = $384.
- Listing Status:
- Active
- Date Added:
- September 5, 2026
- Data Last Updated:
- September 21, 2026 at 4:16AM
- Listing Office:
- Cummings & Co. Realtors : 4108230033
- Listing Agent:
- John F Spurrier : 4103032400
- MLS ID:
- MDBA2229820

- General: Above GradeBelow Grade
- Style: Victorian
- Other Structures: PorchDeck
- Roofing: RubberMetal
- Windows: Bay bowDouble hungScreensSkylights
- General: BrickFrame4BlockBrick/MortarSlab
- Originating MLS: BRIGHT_MAIN
- School District: BALTIMORE CITY PUBLIC SCHOOLS
- County: BALTIMORE CITY-MD
- Zoning: R-80312163842 006
- Water: Public
- Sewer: Public Sewer
- Source: BRIGHT_MAIN
This listing courtesy of John F Spurrier , Cummings & Co. Realtors
Monthly Payment
- Principal & Interest $
- Property Taxes $
- Home Insurance $
- VA Funding Fee $

 New - Just listed!