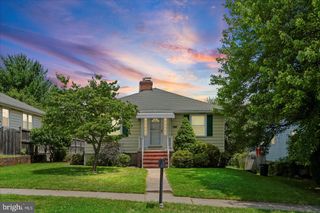
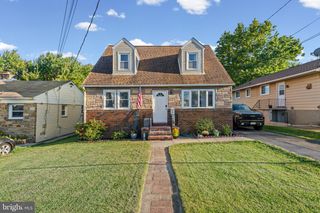
2806 EMERALD RD, Baltimore, MD 21234
- 3 beds |
- 2 baths |
- 2,193 sqft
 Single-Family Home
  Built in 1942
  5,663sqft lot
 —— car garage
  $137/sqft
  Listed 1 month ago
Property Description
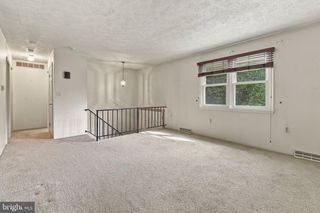
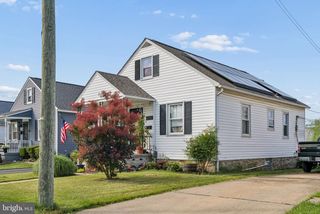
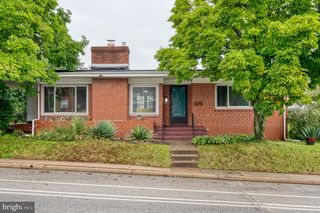
Beautifully Updated Cape Cod in Parkville! This charming 3-bedroom, 2-bath home combines fresh, stylish finishes with flexible living space and a wonderful backyard—all ready for its next owner to move in and make it home. Step inside to beautifully refinished hardwood floors, a soft neutral color palette, and an inviting living and dining area. The refreshed kitchen features stainless steel appliances, granite countertops, crisp white cabinetry, luxury vinyl tile flooring, and a sleek bladeless ceiling fan. Just off the kitchen, a back door leads to a large patio and spacious backyard—perfect for outdoor dining, entertaining, gardening, or relaxing at home. Two bedrooms and a beautifully remodeled full bath are conveniently located on the main level, offering flexibility for a den, guest space, or a home office. Upstairs, the expansive third bedroom provides a private retreat with plenty of room to unwind. The finished lower level extends the home's living space with a recreation room featuring luxury plank flooring and recessed lighting, plus a second beautifully updated full bath. Use this versatile space as a media room, home gym, game room, hobby area, or whatever best suits your lifestyle. A separate storage room and laundry area complete the lower level. With two updated full baths, a refreshed kitchen, refinished hardwood floors, finished lower-level flex space, off-street parking, and a spacious backyard, this Parkville home offers comfort, style, and versatility at an attractive price point. Conveniently located near 695/95, shopping, dining, commuter routes, and everyday conveniences. Move right in and make it yours!
- Listing Status:
- Active
- Date Added:
- September 3, 2026
- Data Last Updated:
- October 5, 2026 at 2:21PM
- Listing Office:
- Witz Realty, LLC : 4105442931
- Listing Agent:
- Mary J Kowalchuk : 4436040537
- MLS ID:
- MDBC2174498

- General: Awning(s)SidewalksAbove GradeBelow Grade
- Style: Cape Cod
- Other Structures: PorchPatio
- Parking: Asphalt Driveway
- General: Brick3Concrete Perimeter
- Originating MLS: BRIGHT_MAIN
- School District: BALTIMORE COUNTY PUBLIC SCHOOLS
- County: BALTIMORE-MD
- Zoning: RESIDENTIAL04090919510630
- Water: Public
- Sewer: Public Sewer
- Source: BRIGHT_MAIN
This listing courtesy of Mary J Kowalchuk , Witz Realty, LLC
Monthly Payment
- Principal & Interest $
- Property Taxes $
- Home Insurance $
- VA Funding Fee $

 New - 10 hours ago