2906 CLIFTON AVE, Baltimore, MD 21216
- 4 beds |
- 4 baths |
- 2,274 sqft
 Town Home
 Built in 1909
 1,307sqft lot
 —— car garage
 $123/sqft
 Listed 15 days ago
Property Description
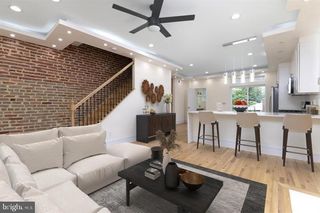
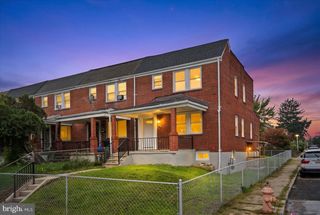
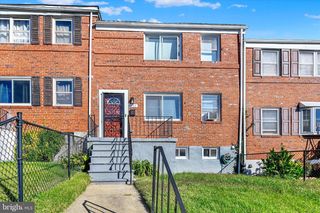
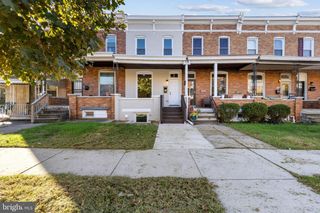
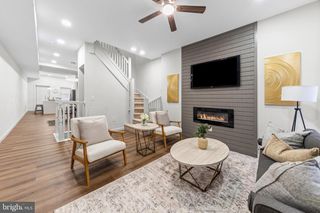
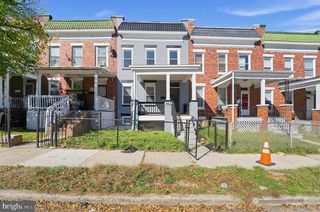
Get $10,000 in closing cost assistance for qualified buyers! This home is eligible for Baltimore City’s Vacants to Value Booster program as well as other programs that may offer up to $20,000 in down payment and closing costs assistance. Ask your lender which ones you may qualify for to make your dream a reality. Welcome to 2906 Clifton Avenue, a fully renovated 4-bedroom, 3.5-bath brick rowhome in Walbrook. It has more than 2,100 square feet of finished living space across three levels. APG Design Build renovated the house top to bottom, including updated HVAC, electrical and plumbing, so you can move in with peace of mind. The main level is open from the front door through to the kitchen, with wide-plank flooring and recessed lighting. In the living room, an electric fireplace is set into a slatted accent wall. The kitchen has white shaker cabinets, quartz countertops, a herringbone backsplash, a center island with seating, and stainless steel appliances. A half bath on this level is handy for guests. Upstairs are three bedrooms and two full baths. The primary bedroom has its own private bath. The finished lower level adds a fourth bedroom with a double closet and a full bath right next to it. There’s also a oversized recreation room, a laundry closet and plenty of storage throughout. Outside, you’ll find a covered front porch, a private rear deck and a fenced backyard. The house is close to Coppin State University, Mondawmin shopping and the Mondawmin Metro station, Gwynns Falls Park and Druid Hill Park, with quick access to North Avenue.
- Listing Status:
- Active
- Data Last Updated:
- November 7, 2026 at 10:17PM
- Listing Office:
- Meiko Realty : 2403174440
- Listing Agent:
- Tameiko S. Prentice : 2402742161
- MLS ID:
- MDBA2235910

- General: Above GradeBelow Grade
- Style: Colonial
- Windows: Bay bowDouble hungLow eScreens
- General: Brick2Block
- Originating MLS: BRIGHT_MAIN
- School District: BALTIMORE CITY PUBLIC SCHOOLS
- County: BALTIMORE CITY-MD
- Zoning: R-60315043023 037
- Water: Public
- Sewer: Public Sewer
- Source: BRIGHT_MAIN
- Exclusions: Security equipment on site
This listing courtesy of Tameiko S. Prentice , Meiko Realty
Monthly Payment
- Principal & Interest $
- Property Taxes $
- Home Insurance $
- VA Funding Fee $