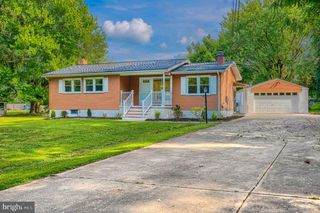
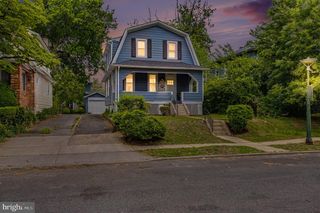
2913 OAKHILL AVE, Baltimore, MD 21207
- 4 beds |
- 3 baths |
- 2,500 sqft
 Single-Family Home
  Built in 1923
  6,534sqft lot
 —— car garage
  $148/sqft
  Listed 2 days ago
Property Description
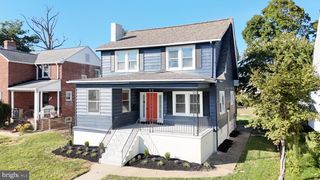
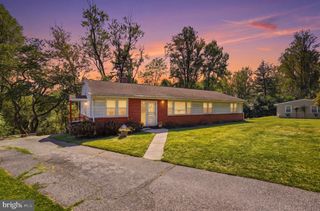
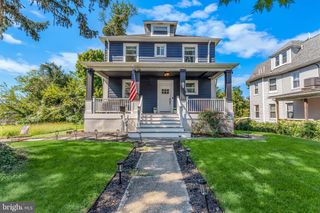
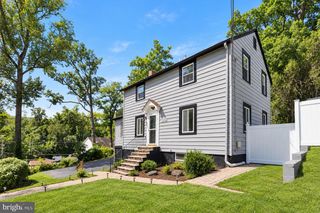
Welcome to 2913 Oakhill Ave, a distinctive home offering flexible living space across three levels. A spacious covered front porch welcomes you inside, where the main level features bright living and dining areas with hardwood flooring. The kitchen offers quartz countertops, custom cabinetry, tile backsplash, and stainless steel appliances. Two bedrooms and a full bathroom complete the main level. A private finished level provides additional living space ideal for a primary bedroom or flexible retreat. The finished lower level offers even more versatility with a family room, additional bedroom, full bathroom, and a generous utility and storage area. Outside, enjoy a fully fenced, level backyard with a deck and patio offering plenty of space for relaxing or entertaining. Mature trees add shade and character to the property, while the home's convenient location provides easy access to everyday amenities and major routes. Come see the possibilities at 2913 Oakhill Ave!
- Listing Status:
- Active
- Date Added:
- September 18, 2026
- Data Last Updated:
- September 20, 2026 at 12:17PM
- Listing Office:
- The KW Collective : 4435741600
- Listing Agent:
- Cathy A Blassino : 4102158700
- MLS ID:
- MDBA2229700

- General: Exterior LightingSidewalksStreet LightsAbove GradeBelow Grade
- Style: Contemporary
- Other Structures: PorchDeckPatio
- Roofing: Composite
- Windows: Double pane windowsEnergy efficientEnergystar qualifiedInsulated
- General: Aluminum SidingBlockMixedStone2Concrete PerimeterBlockPermanentStone
- Originating MLS: BRIGHT_MAIN
- School District: BALTIMORE CITY PUBLIC SCHOOLS
- County: BALTIMORE CITY-MD
- Zoning: R-30328038377 010
- View: Garden/LawnGolf CoursePanoramic
- Fencing: PartiallyPrivacyRearWood
- Utilities: Cable tvElectric availableNatural gas availablePhone200 amp service
- Water: Public
- Sewer: Public Sewer
- Source: BRIGHT_MAIN
This listing courtesy of Cathy A Blassino , The KW Collective
Monthly Payment
- Principal & Interest $
- Property Taxes $
- Home Insurance $
- VA Funding Fee $

 New - 1 day ago