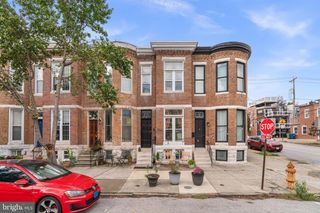
2915 HUNTINGDON AVE, Baltimore, MD 21211
- 2 beds |
- 2 baths |
- 1,350 sqft
 Town Home
  Built in 1920
  4,356sqft lot
 —— car garage
  $248/sqft
  Listed 5 days ago
Property Description
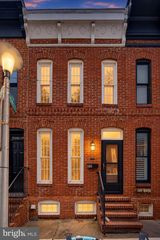
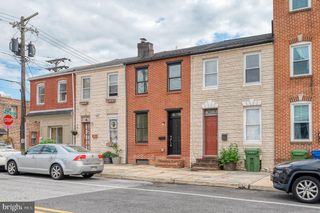
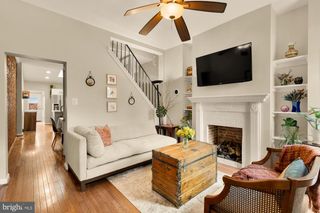
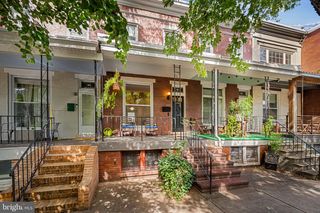
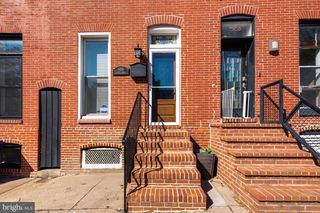
A beautifully preserved 1912 Remington home with the perfect blend of historic charm and modern updates. Built by David M. Newbold and recognized as a contributing structure in the Remington Historic District, this home showcases original heart pine flooring, historic moldings, colonnade, brass doorknobs, solid wood doors, and even a built‑in column light switch, details rarely found today. The home offers great natural light, five closets, and better‑than‑average parking for Remington, including pull‑in spots near the park. Enjoy a welcoming front porch, perfect for a morning beverage and enjoying the afternoon sun set. The current modern layout of two bedrooms with a second floor den. The original third bedroom could easily be returned by adding an interior wall. The home has been thoughtfully updated: main roof replacement (2017), first floor powder room (2017), front and rear porch roofs (2023) sealed skylight (2023), water heater (2024) custom shelving, new back room/basement door, updated electric boxes, and fresh interior paint (2026). Located near R. House, Remington Park, Papermoon Diner, and the vibrant energy of Hampden, Charles Village, and Station North. Walkable, historic, and move‑in ready, this is a great opportunity to own a truly special Baltimore home.
- Listing Status:
- Active
- Date Added:
- October 1, 2026
- Data Last Updated:
- October 5, 2026 at 5:28PM
- Listing Office:
- EXP Realty, LLC : 8888607369
- Listing Agent:
- Susan B Carroll : 4438544190
- MLS ID:
- MDBA2230652

- General: Bump-outsAbove GradeBelow Grade
- Style: Traditional
- Parking: Free
- Roofing: Rubber
- Windows: Bay bowReplacementScreensSkylightsVinyl clad
- General: Brick3Slab
- Originating MLS: BRIGHT_MAIN
- School District: BALTIMORE CITY PUBLIC SCHOOLS
- County: BALTIMORE CITY-MD
- Zoning: R-80312023657 008
- View: Street
- Fencing: Fully
- Utilities: 200 amp service
- Water: Public
- Sewer: Public Sewer
- Source: BRIGHT_MAIN
This listing courtesy of Susan B Carroll , EXP Realty, LLC
Monthly Payment
- Principal & Interest $
- Property Taxes $
- Home Insurance $
- VA Funding Fee $

 New - 2 days ago