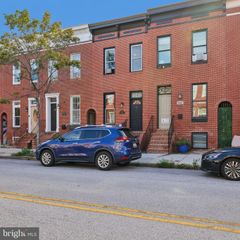
2945 KESWICK RD, Baltimore, MD 21211
- 3 beds |
- 2 baths |
- 1,308 sqft
 Town Home
  Built in 1880
  1,307sqft lot
 —— car garage
  $279/sqft
  Listed 3 days ago
Property Description
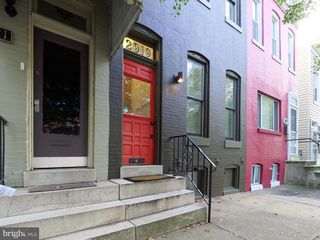
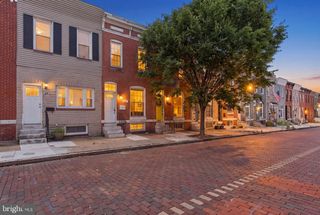
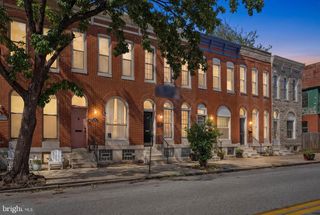
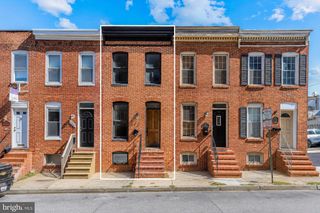
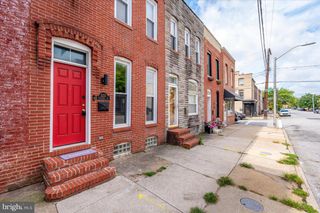
The best of both worlds awaits at 2945 Keswick Rd! Nestled in Baltimore’s historic Hampden neighborhood, this move-in ready residence seamlessly pairs timeless original charm with stylish, upgraded features, including a fully finished basement for added living space. Beyond its welcoming interior lies a truly rare urban oasis: the property backs directly to the lush greenery of Wyman Park and the scenic Stony Run Trail, complete with a large deck and yard perfect for gardening and entertaining. LOCATION LOCATION LOCATION - positioned just moments from "The Avenue" (36th Street) and its acclaimed dining, local coffee shops, and vibrant boutiques, this home lets you enjoy tranquil, outdoor-friendly parkside living with all the energy of Hampden right around the corner.
- Listing Status:
- Active
- Date Added:
- August 3, 2026
- Data Last Updated:
- August 6, 2026 at 12:17PM
- Listing Office:
- Redfin Corp : 3016586186
- Listing Agent:
- Bryan Carnaggio : 4436176592
- MLS ID:
- MDBA2222906

- General: SidewalksStreet LightsAbove GradeBelow Grade
- Style: Traditional
- Other Structures: Deck
- Parking: Public
- General: MixedBrick3Stone
- Originating MLS: BRIGHT_MAIN
- School District: BALTIMORE CITY PUBLIC SCHOOLS
- County: BALTIMORE CITY-MD
- Zoning: R-70313123642 021
- Fencing: FullyWood
- Water: Public
- Sewer: Public Sewer
- Source: BRIGHT_MAIN
This listing courtesy of Bryan Carnaggio , Redfin Corp
Monthly Payment
- Principal & Interest $
- Property Taxes $
- Home Insurance $
- VA Funding Fee $

 New - 8 hours ago