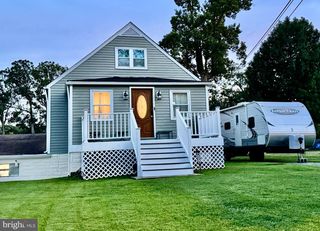
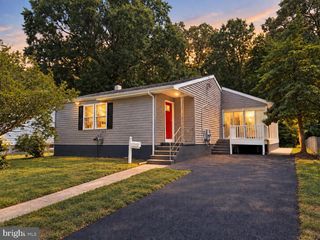
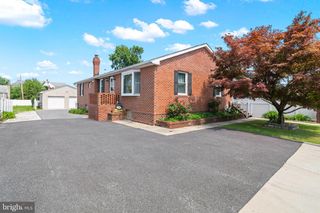
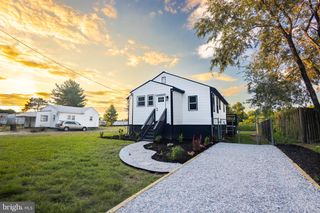
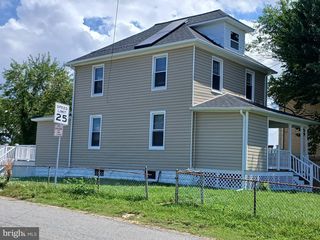
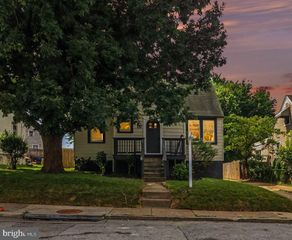
3012 DUNMORE RD, Baltimore, MD 21222
- 5 beds |
- 3 baths |
- 1,700 sqft
 Single-Family Home
  Built in 1929
  6,534sqft lot
 —— car garage
  $265/sqft
  Listed 21 days ago
Property Description
Welcome home to a property designed for comfortable living, entertaining, and making memories! This spacious 4-bedroom, 3.5-bath home offers flexible living spaces and plenty of room to make it your own. Enjoy the convenience of a main-level bedroom, perfect for guests, a home office, or additional living space. The spacious primary suite features a sitting area, generous closet space, and a private balcony off the primary bathroom—a relaxing spot for morning coffee or unwinding after a long day. The sunroom provides additional space for relaxing, reading, entertaining, or enjoying your favorite plants year-round. The finished basement offers even more possibilities—create a movie theater, game room, home gym, entertainment lounge, or guest retreat. Outside, enjoy a fenced backyard with a fire pit, perfect for cookouts, gatherings, pets, or cozy evenings outdoors. Conveniently located near shopping, schools, and parks, while offering the comfort of a quiet, welcoming neighborhood. Whether you’re entertaining, working from home, relaxing in the sunroom, enjoying the balcony, or gathering around the fire pit, this home offers space to enjoy every part of your lifestyle. Come see the possibilities!
- Listing Status:
- Active
- Date Added:
- August 30, 2026
- Data Last Updated:
- September 20, 2026 at 11:17PM
- Listing Office:
- Bennett Realty Solutions : 3014595040
- Listing Agent:
- Rachelle Akeisha Hough : 3018806534
- MLS ID:
- MDBC2173088

- General: Outbuilding(s)Above Grade
- Style: Colonial
- Other Structures: Balcony
- Parking: Concrete DrivewayAsphalt Driveway
- Roofing: Architectural ShingleRubber
- General: Brick3BlockBrick/Mortar
- Originating MLS: BRIGHT_MAIN
- School District: BALTIMORE COUNTY PUBLIC SCHOOLS
- County: BALTIMORE-MD
- Zoning: RESIDENTIAL04121212041610
- View: Garden/Lawn
- Fencing: ChainLinkWoodRear
- Water: Public
- Sewer: Public Sewer
- Source: BRIGHT_MAIN
This listing courtesy of Rachelle Akeisha Hough , Bennett Realty Solutions
Monthly Payment
- Principal & Interest $
- Property Taxes $
- Home Insurance $
- VA Funding Fee $