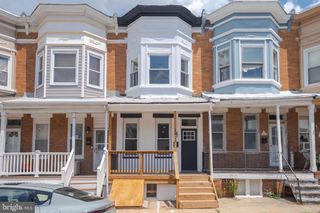
3256 RYERSON CIR, Baltimore, MD 21227
- 3 beds |
- 2 baths |
- 1,366 sqft
 Town Home
  Built in 1963
  2,614sqft lot
 —— car garage
  $176/sqft
  Listed 21 days ago
Property Description
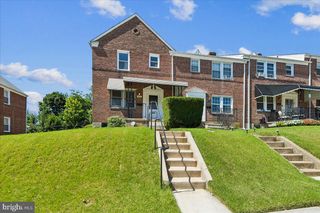
This property is being sold AS-IS! Welcome to this well-maintained brick townhome offering three bedrooms, one full and one half bath, with comfortable living space across three finished levels. The main level features a bright living room with beautiful hardwood flooring, an inviting dining area with a ceiling fan, and a functional kitchen complete with laminate flooring, stainless steel appliances, and ample cabinet space. Upstairs, the spacious primary bedroom offers hardwood floors and two closets, while two additional bedrooms also feature hardwood flooring. A full hall bath with a tub/shower combination completes the upper level. The finished lower level expands your living space with durable luxury vinyl plank flooring, making it ideal for a family room, recreation area, or home office. A convenient half bath and separate laundry area with washer and dryer add to the home's functionality. Conveniently located near shopping, dining, parks, and major commuter routes, this home offers a wonderful opportunity for comfortable living in a desirable Baltimore County location. Make it yours!!
- Listing Status:
- Active
- Date Added:
- July 16, 2026
- Data Last Updated:
- August 6, 2026 at 12:17PM
- Listing Office:
- Keller Williams Realty Centre : 4103120000
- Listing Agent:
- Nickolaus B Waldner : 4435791516
- MLS ID:
- MDBC2167042

- General: Above GradeBelow Grade
- Style: Colonial
- Other Structures: Brick
- Windows: Screens
- General: Brick3Other
- Originating MLS: BRIGHT_MAIN
- School District: BALTIMORE COUNTY PUBLIC SCHOOLS
- County: BALTIMORE-MD
- Zoning: R04131308651480
- Fencing: Rear
- Water: Public
- Sewer: Public Sewer
- Source: BRIGHT_MAIN
- Exclusions: See disclosures
This listing courtesy of Nickolaus B Waldner , Keller Williams Realty Centre
Monthly Payment
- Principal & Interest $
- Property Taxes $
- Home Insurance $
- VA Funding Fee $

 New - 8 hours ago