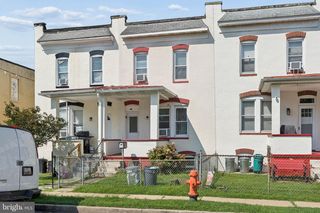
33 BLADEN RD, Baltimore, MD 21221
- 3 beds |
- 2 baths |
- 1,512 sqft
 Town Home
  Built in 1959
  2,178sqft lot
 —— car garage
  $132/sqft
  Listed 21 days ago
Property Description
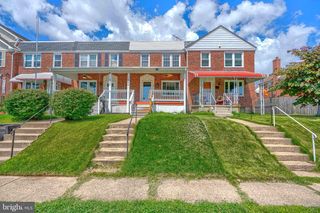
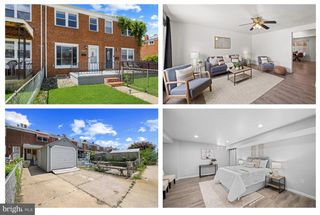
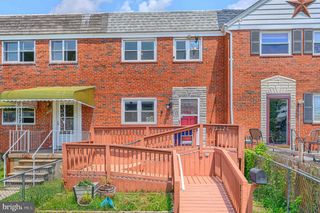
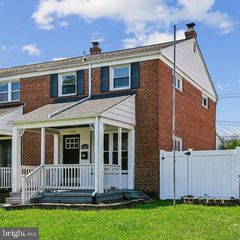
Welcome to this beautifully updated brick townhome offering the perfect blend of modern updates, flexible living space, and everyday convenience. Step inside to luxury vinyl plank flooring and a bright, welcoming living room highlighted by a striking custom wood accent wall that adds warmth and character. The spacious dining area flows seamlessly into the updated kitchen featuring abundant cabinetry, generous counter space, stainless steel appliances, and gas cooking, perfect for both everyday living and entertaining. Upstairs you'll find three comfortable bedrooms, including a spacious primary bedroom, along with a full bath featuring a tub/shower combination. The finished lower level provides even more living space with a large recreation room, an additional bedroom or home office, and a full bath with a walk-in shower, ideal for guests, multigenerational living, or working from home. Outside, enjoy a fully fenced rear yard with a covered patio that's perfect for relaxing, entertaining, or summer BBQs. A storage shed provides extra space for lawn equipment and seasonal items, while the rear parking pad offers the convenience of off-street parking. Conveniently located close to shopping, dining, parks, schools, and major commuter routes, this move-in ready home offers exceptional value with the space and flexibility today's buyers are looking for.
- Listing Status:
- Active
- Date Added:
- July 16, 2026
- Data Last Updated:
- August 6, 2026 at 3:21PM
- Listing Office:
- EXP Realty, LLC : 8888607369
- Listing Agent:
- Michael J Schiff : 4104151404
- MLS ID:
- MDBC2169360

- General: Above GradeBelow Grade
- Style: Federal
- Other Structures: Patio
- Parking: Concrete Driveway
- General: Brick2Concrete Perimeter
- Originating MLS: BRIGHT_MAIN
- School District: BALTIMORE COUNTY PUBLIC SCHOOLS
- County: BALTIMORE-MD
- Zoning: 004151511771380
- Fencing: FullyChainLink
- Water: Public
- Sewer: Public Sewer
- Source: BRIGHT_MAIN
This listing courtesy of Michael J Schiff , EXP Realty, LLC
Monthly Payment
- Principal & Interest $
- Property Taxes $
- Home Insurance $
- VA Funding Fee $

 New - 10 hours ago