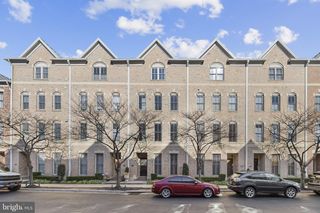
3300 FAIT AVE, Baltimore, MD 21224
- 4 beds |
- 4 baths |
- 2,894 sqft
 Town Home
  Built in 1913
  1,307sqft lot
 —— car garage
  $209/sqft
  Listed 1 month ago
Property Description
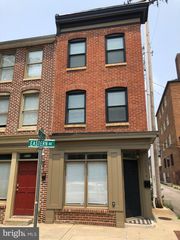
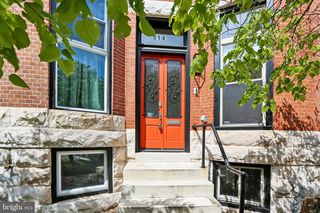
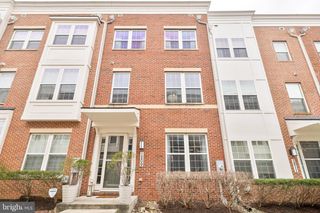
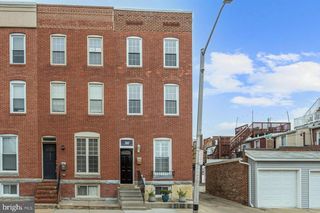
Sellers Has a 2.25% Assumable interest rate. Please reach out if you want more information. Welcome to 3300 Fait Ave Nestled in the heart of vibrant Canton, this 4 bed 3.5 bath end-of-row townhouse blends classic architectural charm with modern comforts across 2,800+ sq ft. The main level features a wide-open floor plan connecting the family room dining room and gourmet kitchen, appointed with all SS applicances that include a built-in microwave, dishwasher, gas stove, fridge and ample counter and cabinet space — perfect for cooking and entertaining alike. Rounding out the main level are a half bath, elegant crown moldings, rich wood floors, and transom windows that flood the space with natural light. Upstairs offers three spacious bedrooms and two full baths, including a primary suite with a soaking tub and stall shower. The finished basement adds a fourth bedroom and third full bath — perfect for guests or a home office. Additional highlights include recessed lighting and built-in storage throughout. Outside, enjoy two distinct entertaining spaces: a rooftop deck with sweeping water views, ideal for sunset gatherings, and a private enclosed patio at ground level. Steps from Canton's shops, restaurants, and parks — experience the perfect mix of historic charm and modern living. Don't miss this one-of-a-kind home in Canton!
- Listing Status:
- Active
- Date Added:
- August 6, 2026
- Data Last Updated:
- September 22, 2026 at 7:18AM
- Listing Office:
- Compass : 4438733585
- Listing Agent:
- Bryan G Schafer : 4439280099
- MLS ID:
- MDBA2226534

- General: SidewalksAbove GradeBelow Grade
- Style: VictorianTraditional
- Other Structures: RoofDeckPatio
- Roofing: FlatBuilt-Up
- Windows: ScreensTransom
- General: Brick2Concrete Perimeter
- Originating MLS: BRIGHT_MAIN
- School District: BALTIMORE CITY PUBLIC SCHOOLS
- County: BALTIMORE CITY-MD
- Zoning: R-80326066440 013
- View: City
- Water: Public
- Sewer: Public Sewer
- Source: BRIGHT_MAIN
This listing courtesy of Bryan G Schafer , Compass
Monthly Payment
- Principal & Interest $
- Property Taxes $
- Home Insurance $
- VA Funding Fee $

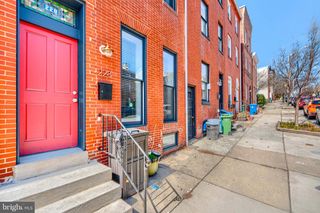
 New - 1 day ago