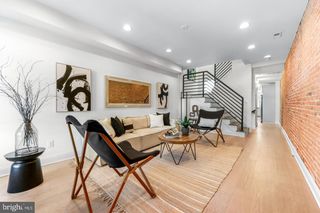
3314 CHESTNUT AVE, Baltimore, MD 21211
- 3 beds |
- 4 baths |
- 1,636 sqft
 Town Home
 Built in 1900
 1,742sqft lot
 —— car garage
 $303/sqft
 Listed 16 days ago
Property Description
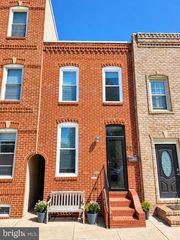
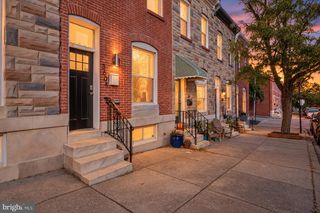
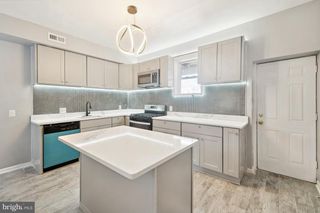
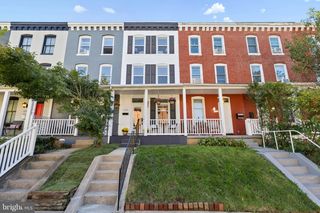
Welcome to this beautifully renovated property in the sought after community of Hampden! Thoughtfully updated in 2021, this move-in-ready home offers stylish finishes, flexible living space, and exceptional functionality. The gourmet kitchen features an expansive island, quartz countertops, soft-close cabinetry, and stainless steel appliances, flowing seamlessly into the home’s separate dining room and additional breakfast area. Enjoy 3 bedrooms plus a versatile 4th bonus room upstairs, along with the convenience of an upper-level laundry room. The fully finished basement offers even more living space, an additional room for a home office, gym, recreation, or bedroom, along with a 3rd full bathroom—perfect for guests. Outside, enjoy a fenced front and rear yard, a private two-car parking pad, a welcoming covered front porch, and a rear deck ideal for relaxing or entertaining. With extensive renovations, modern amenities, and versatile spaces throughout, this home is ready to welcome its next owner! All of this with quick convenience to 83, restaurants, shopping, parks, and more!
- Listing Status:
- Active
- Date Added:
- October 22, 2026
- Data Last Updated:
- November 7, 2026 at 10:17PM
- Listing Office:
- Long & Foster Real Estate, Inc. : 4104530500
- Listing Agent:
- Lauren Shapiro : 4104042044
- MLS ID:
- MDBA2235584

- General: OtherAbove GradeBelow Grade
- Style: Traditional
- Other Structures: PorchDeck
- Parking: Concrete DrivewayParking Space ConveysPrivate
- Windows: Double hung
- General: Brick3Slab
- Originating MLS: BRIGHT_MAIN
- School District: BALTIMORE CITY PUBLIC SCHOOLS
- County: BALTIMORE CITY-MD
- Zoning: R-60313133511C019
- Fencing: RearWoodOther
- Utilities: Electric availableCable tv availableNatural gas availableWater available
- Water: Public
- Sewer: Public Sewer
- Source: BRIGHT_MAIN
This listing courtesy of Lauren Shapiro , Long & Foster Real Estate, Inc.
Monthly Payment
- Principal & Interest $
- Property Taxes $
- Home Insurance $
- VA Funding Fee $