3414 W BELVEDERE AVE, Baltimore, MD 21215
- 2 beds |
- 3 baths |
- 1,285 sqft
 Town Home
  Built in ——
  0.26acre lot
 —— car garage
  $171/sqft
  Listed 3 days ago
Property Description
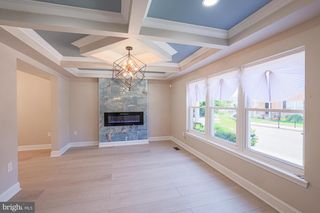
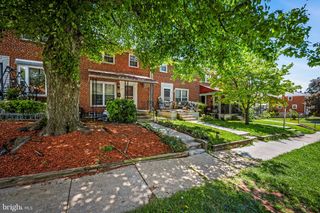
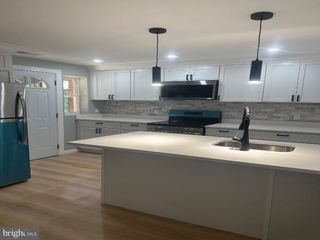
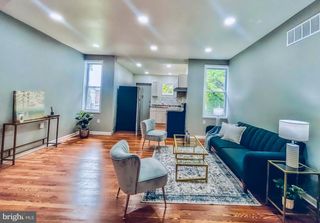
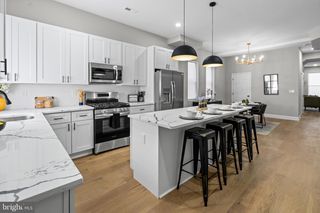
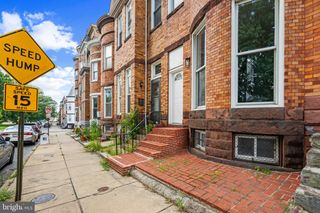
Newly reconstructed, ready for occupancy in approximately 60–90 days. Located in Baltimore's Pimlico neighborhood, this home is part of a broader revitalization effort, with the developer rehabbing and building several homes throughout the area. Buyers working directly with the developer have the opportunity to select certain finishes and features during the remaining construction period. This home offers 2–3 bedrooms and 2.5 bathrooms, with planned upgrades including touchless faucets, built-in Bluetooth speakers, and a custom feature wall. Multiple home styles and locations are available, with occupancy timelines ranging from immediate to 90 days. Buyers may qualify for down payment and closing cost assistance through Baltimore City grant programs, subject to program guidelines and availability. This home may also qualify for a reduced mortgage interest rate through a State of Maryland program — contact your lender to confirm current rate offerings and eligibility. Photos depict a similar, completed home with standard inclusions. This property is under construction and does not yet reflect the finishes, landscaping, or surrounding conditions shown. Interior and exterior selections may vary. Buyers are encouraged to visit the model home to tour finishes firsthand. Contact Listing Agent/Showing Contact for Model home tours available by appointment at 2604 Loyola Northway, Baltimore, MD 21215.
- Listing Status:
- Active
- Data Last Updated:
- August 6, 2026 at 7:17AM
- Listing Office:
- Purpose One Realty : 3018424435
- Listing Agent:
- Constance V Harewood : 3018424435
- MLS ID:
- MDBA2226562

- General: Exterior LightingAbove Grade
- Style: Federal
- Parking: Concrete DrivewayPaved Driveway
- Windows: Double hung
- General: Brick2BlockConcrete Perimeter
- Originating MLS: BRIGHT_MAIN
- School District: BALTIMORE CITY PUBLIC SCHOOLS
- County: BALTIMORE CITY-MD
- Zoning: R-60327214552 046
- Water: Public
- Sewer: Public Sewer
- Source: BRIGHT_MAIN
This listing courtesy of Constance V Harewood , Purpose One Realty
Monthly Payment
- Principal & Interest $
- Property Taxes $
- Home Insurance $
- VA Funding Fee $

 New - 6 hours ago