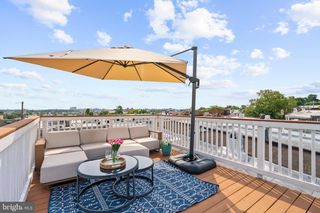
3419 HUDSON ST, Baltimore, MD 21224
- 2 beds |
- 2 baths |
- 1,108 sqft
 Town Home
  Built in 1913
  1,307sqft lot
 —— car garage
  $333/sqft
  Listed 7 days ago
Property Description
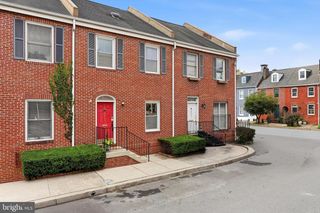
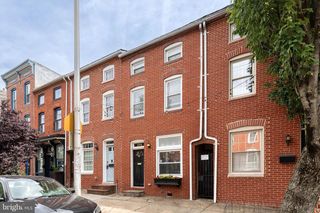
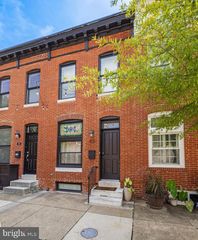
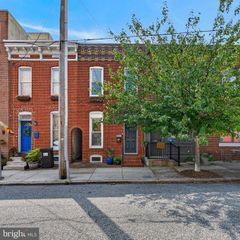
Welcome to this beautifully updated Canton rowhome, where classic charm merges with modern finishes in a location that puts the best of the neighborhood within easy reach. Thoughtful recent renovations to the kitchen and bathrooms give the home a fresh, move-in-ready feel while maintaining its warm and inviting character. The main level features hardwood floors, exposed brick, and an open layout designed for everyday living. The recently renovated kitchen is sure to draw attention, complete with quartz countertops, durable flooring, generous cabinet space, and a large peninsula with seating - perfect for casual meals or morning coffee. Upstairs, you’ll find two comfortable bedrooms and a beautifully renovated full bathroom. The lower level adds valuable flexibility with a bonus room that can easily serve as a home office, fitness space, guest room, or whatever best fits your lifestyle. A second renovated full bathroom is conveniently located in the hallway, along with a spacious storage area offering plenty of room to keep everything organized. Outside, the fully fenced backyard creates your own private city retreat. Enjoy patio seating for relaxing or entertaining, with additional space to create a garden filled with flowers, herbs, vegetables, or your favorite plants. Conveniently located just a short distance from retail and grocery shopping, O'Donnell Square, Good Boy Bagels, Ellie's, OLAR, and many other neighborhood favorites. Major highways and commuter routes are just minutes away.
- Listing Status:
- Active
- Data Last Updated:
- August 20, 2026 at 4:19PM
- Listing Office:
- Compass : 4108867342
- Listing Agent:
- Joseph Matthew Zimmerman : 4435344390
- MLS ID:
- MDBA2227764

- General: Above Grade
- Style: Federal
- Other Structures: Patio
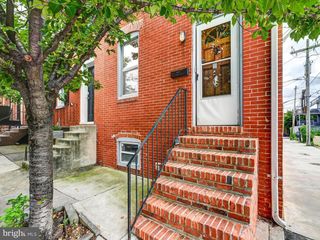
- General: Brick3Brick/Mortar
- Originating MLS: BRIGHT_MAIN
- School District: BALTIMORE CITY PUBLIC SCHOOLS
- County: BALTIMORE CITY-MD
- Zoning: R-80326076462 036
- Fencing: Rear
- Utilities: 200 amp service
- Water: Public
- Sewer: Public Sewer
- Source: BRIGHT_MAIN
This listing courtesy of Joseph Matthew Zimmerman , Compass
Monthly Payment
- Principal & Interest $
- Property Taxes $
- Home Insurance $
- VA Funding Fee $

 New - 1 day ago